
Crystal Edwards
REALTOR®

BEDS4
BATHS3 full
SQUARE FEET3,060
MLS#2621952
STATUSActive
PROPERTY TYPEResidential - Single Family
SUBDIVISIONTulsa Co Unplatted
SCHOOLBixby - Sch Dist
Property Description
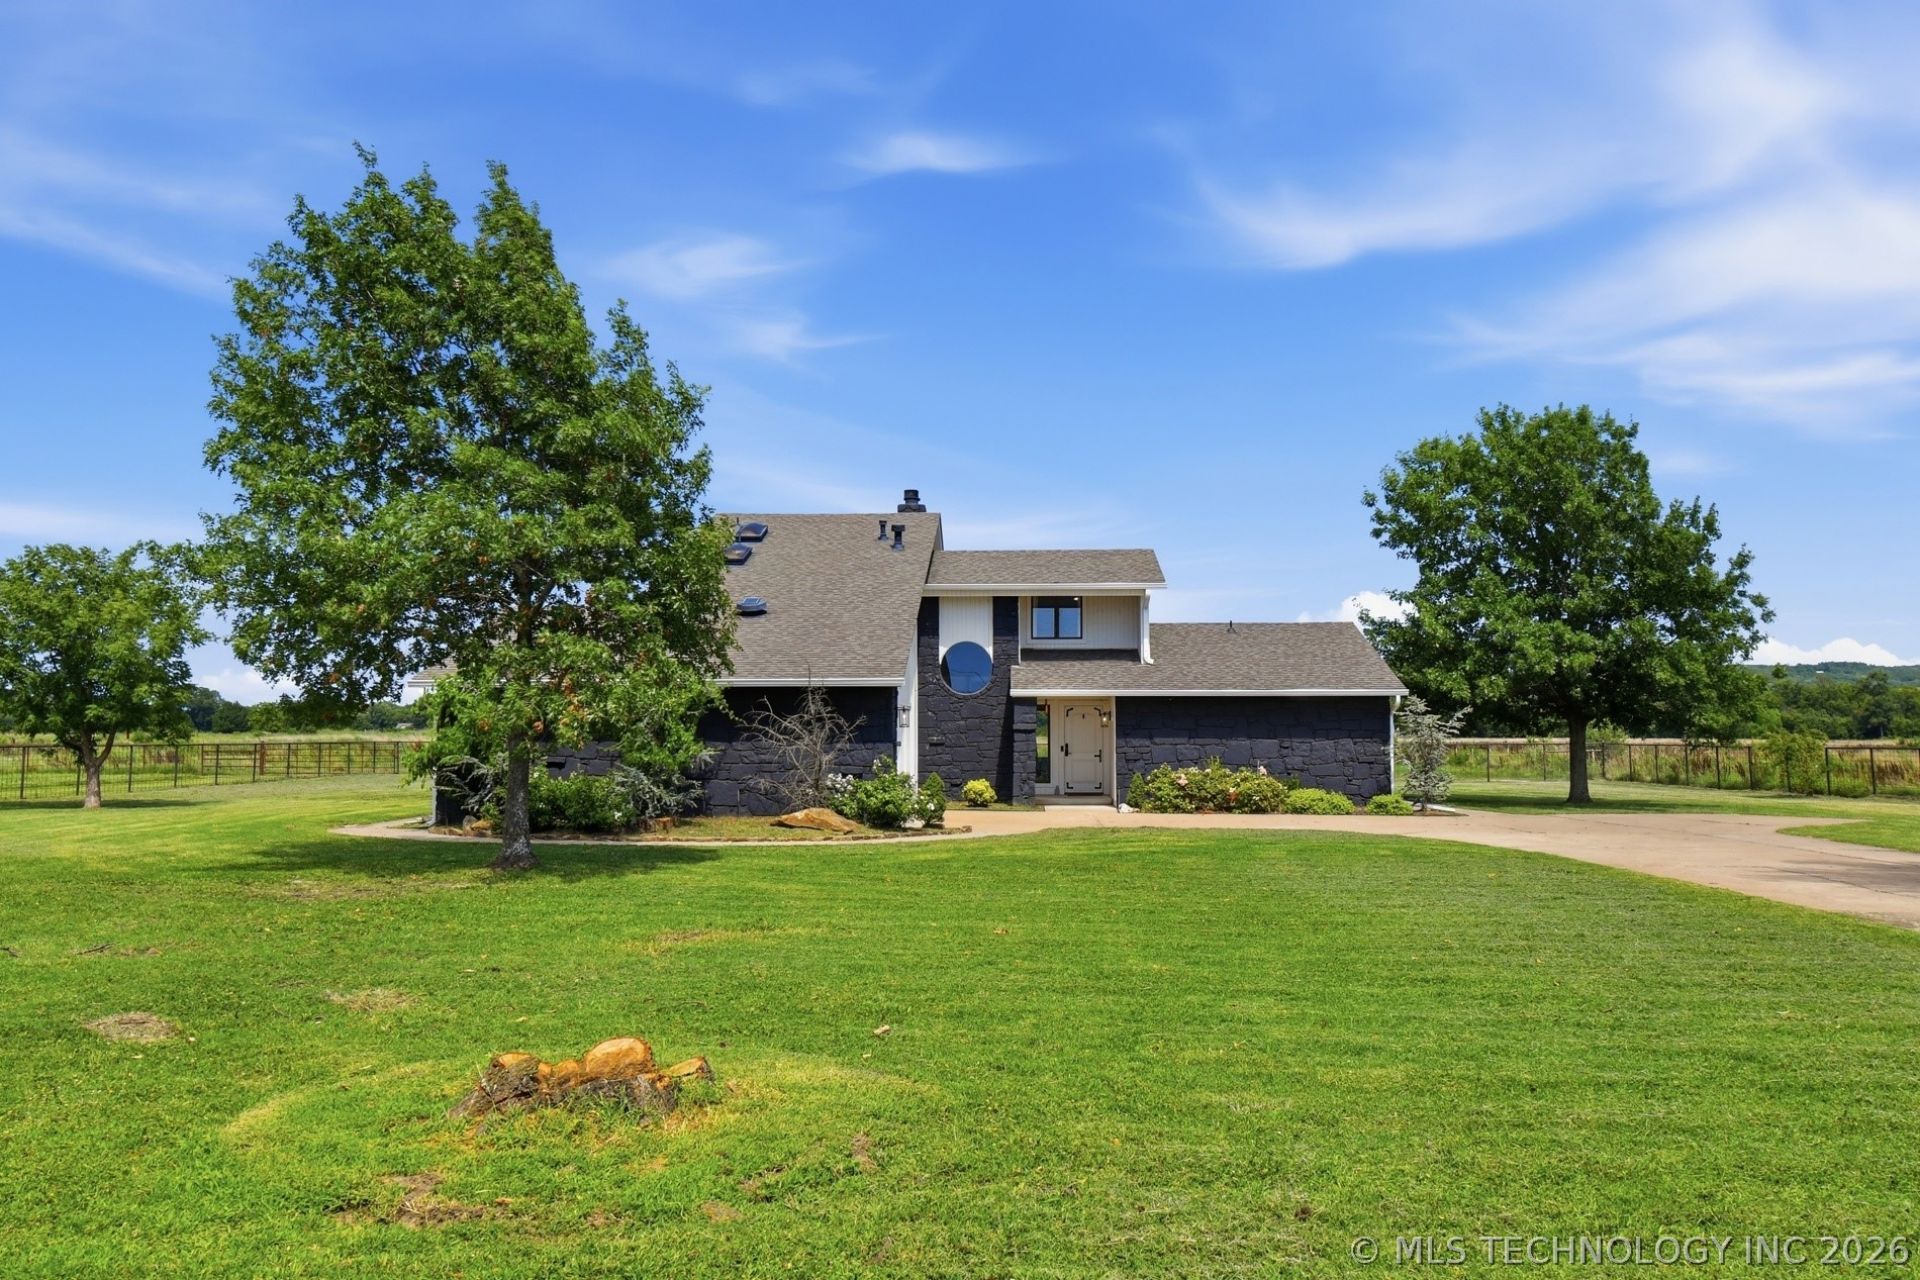
Home on the Range! Enjoy the peace and privacy of country living on 13 acres while being just minutes from shopping, dining, and everyday conveniences including Bixby schools. A gated entrance welcomes you to this beautiful home. Inside, abundant natural light fills the spacious floor plan. The sunken living room features a dramatic floor-to-ceiling stone fireplace, soaring views of the loft, and easy access to the updated kitchen, sunroom, and two downstairs bedrooms with a full bath. The kitchen offers double ovens, subway tile backsplash, and generous workspace for entertaining. The private upstairs primary suite is a true retreat with its own stone fireplace with gas logs, enclosed sunroom, skylit bathroom, walk-in closet, and an adjacent loft perfect for a home office, reading nook, or study. The converted garage provides a flexible fourth bedroom, game room, or bonus living space with a full bath. Outside, the possibilities are endless. The approximately 8,000-square-foot shop is equipped with electricity, partial insulation, and hot water for washing horses, with space to accommodate up to 18 horses. This property ideal for equestrian enthusiasts, hobbyists. Extras: Natural gas well and mineral rights included, water well and EV charger.
Property Features
Property Type: Residential - Single Family
Cooling: Central Air,3+ Units, Zoned
Fireplaces: 2
Heating: Central, Gas, Multiple Heating Units, Zoned
Home Style: French Provincial
Lot Size: 13.00 Acres
Roof Type: Asphalt, Fiberglass
Stories: 2.0
Taxes: $5,044
Year Built: 1985
Amenities
Wet Bar
Central Vacuum
Granite Counters
High Ceilings
High Speed Internet
Cable TV
Vaulted Ceiling(s)
Wired for Data
Ceiling Fan(s)
Electric Oven Connection
Gas Range Connection
Programmable Thermostat
Concrete Driveway
Rain Gutters
Feature Descriptions
Appliances: Built-In Oven, Cooktop, Double Oven, Dishwasher, Disposal, Gas Water Heater, Microwave, Oven, Range
Community Features: Gutter(s)
Days on Site: 2
Door Features: Insulated Doors
Exterior: HardiPlank Type, Stone, Wood Frame
Fencing: Barbed Wire, Cross Fenced, Electric, Full, Other, Pipe
Fireplace: Blower Fan, Glass Doors, Gas Log, Gas Starter, Wood Burning
Flooring: Carpet, Tile, Wood
HOA Y/N: No
Horse Amenities: Horses Allowed, Stable(s)
Laundry: Washer Hookup, Electric Dryer Hookup, Gas Dryer Hookup
Lot: Farm, Mature Trees, Pond on Lot, Ranch, Stream/Creek, Spring
Parcel#: 97427-74-27-30040
Patio/Porch: Balcony, Patio
Security: No Safety Shelter, Smoke Detector(s)
Sewer: Septic Tank
Utilities: Cable Available, Electricity Available, Natural Gas Available, High Speed Internet Available, Water Available
Water: Rural, Well
Window: Skylight(s), Vinyl, Insulated Windows
Local Schools
High School: Bixby
Middle School: Bixby
Elementary School: Central
School District: Bixby - Sch Dist
Listed By / Shown By
Listed By
Agency Name: McGraw, REALTORS
Shown By
Agent Name: Crystal Edwards
Agent Phone: (918) 605-6419
Agency Title: Solid Rock Realtors

Estimate Your Payment
Estimated Payment
$ 2,481.95 per month $1,822.74 Principal & Interest $420.33 Property Tax $238.88 Homeowner's InsuranceChange Payment Information

Crystal Edwards
Cell: (918) 605-6419
Email Me

Privacy Policy / DMCA Notice / ADA Accessibility


This site is hosted, designed and copyright
© 1994 - 2026 by
Delta Media Group, Inc. -- Patent Pending --
16403 S 145th East Avenue | MLS# 2621952
This single family home located at 16403 S 145th East Avenue , Bixby, OK 74008 is currently listed for sale with an asking price of $819,000. This property was built in 1985 and has 4 bedrooms and 3 full baths with 3060 sq. ft. S 145th East Avenue is located in the Tulsa Co Unplatted subdivision within the Bixby - Sch Dist school district. Search Tulsa Co Unplatted real estate on crystal-edwards.solidrockrealtors.com today.