
Crystal Edwards
REALTOR®

BEDS2
BATHS2 full 1 partial
SQUARE FEET1,292
MLS#2625823
STATUSActive
PROPERTY TYPEResidential - Single Family
SUBDIVISIONTerrace Drive resub
SCHOOLTulsa - Sch Dist
Property Description
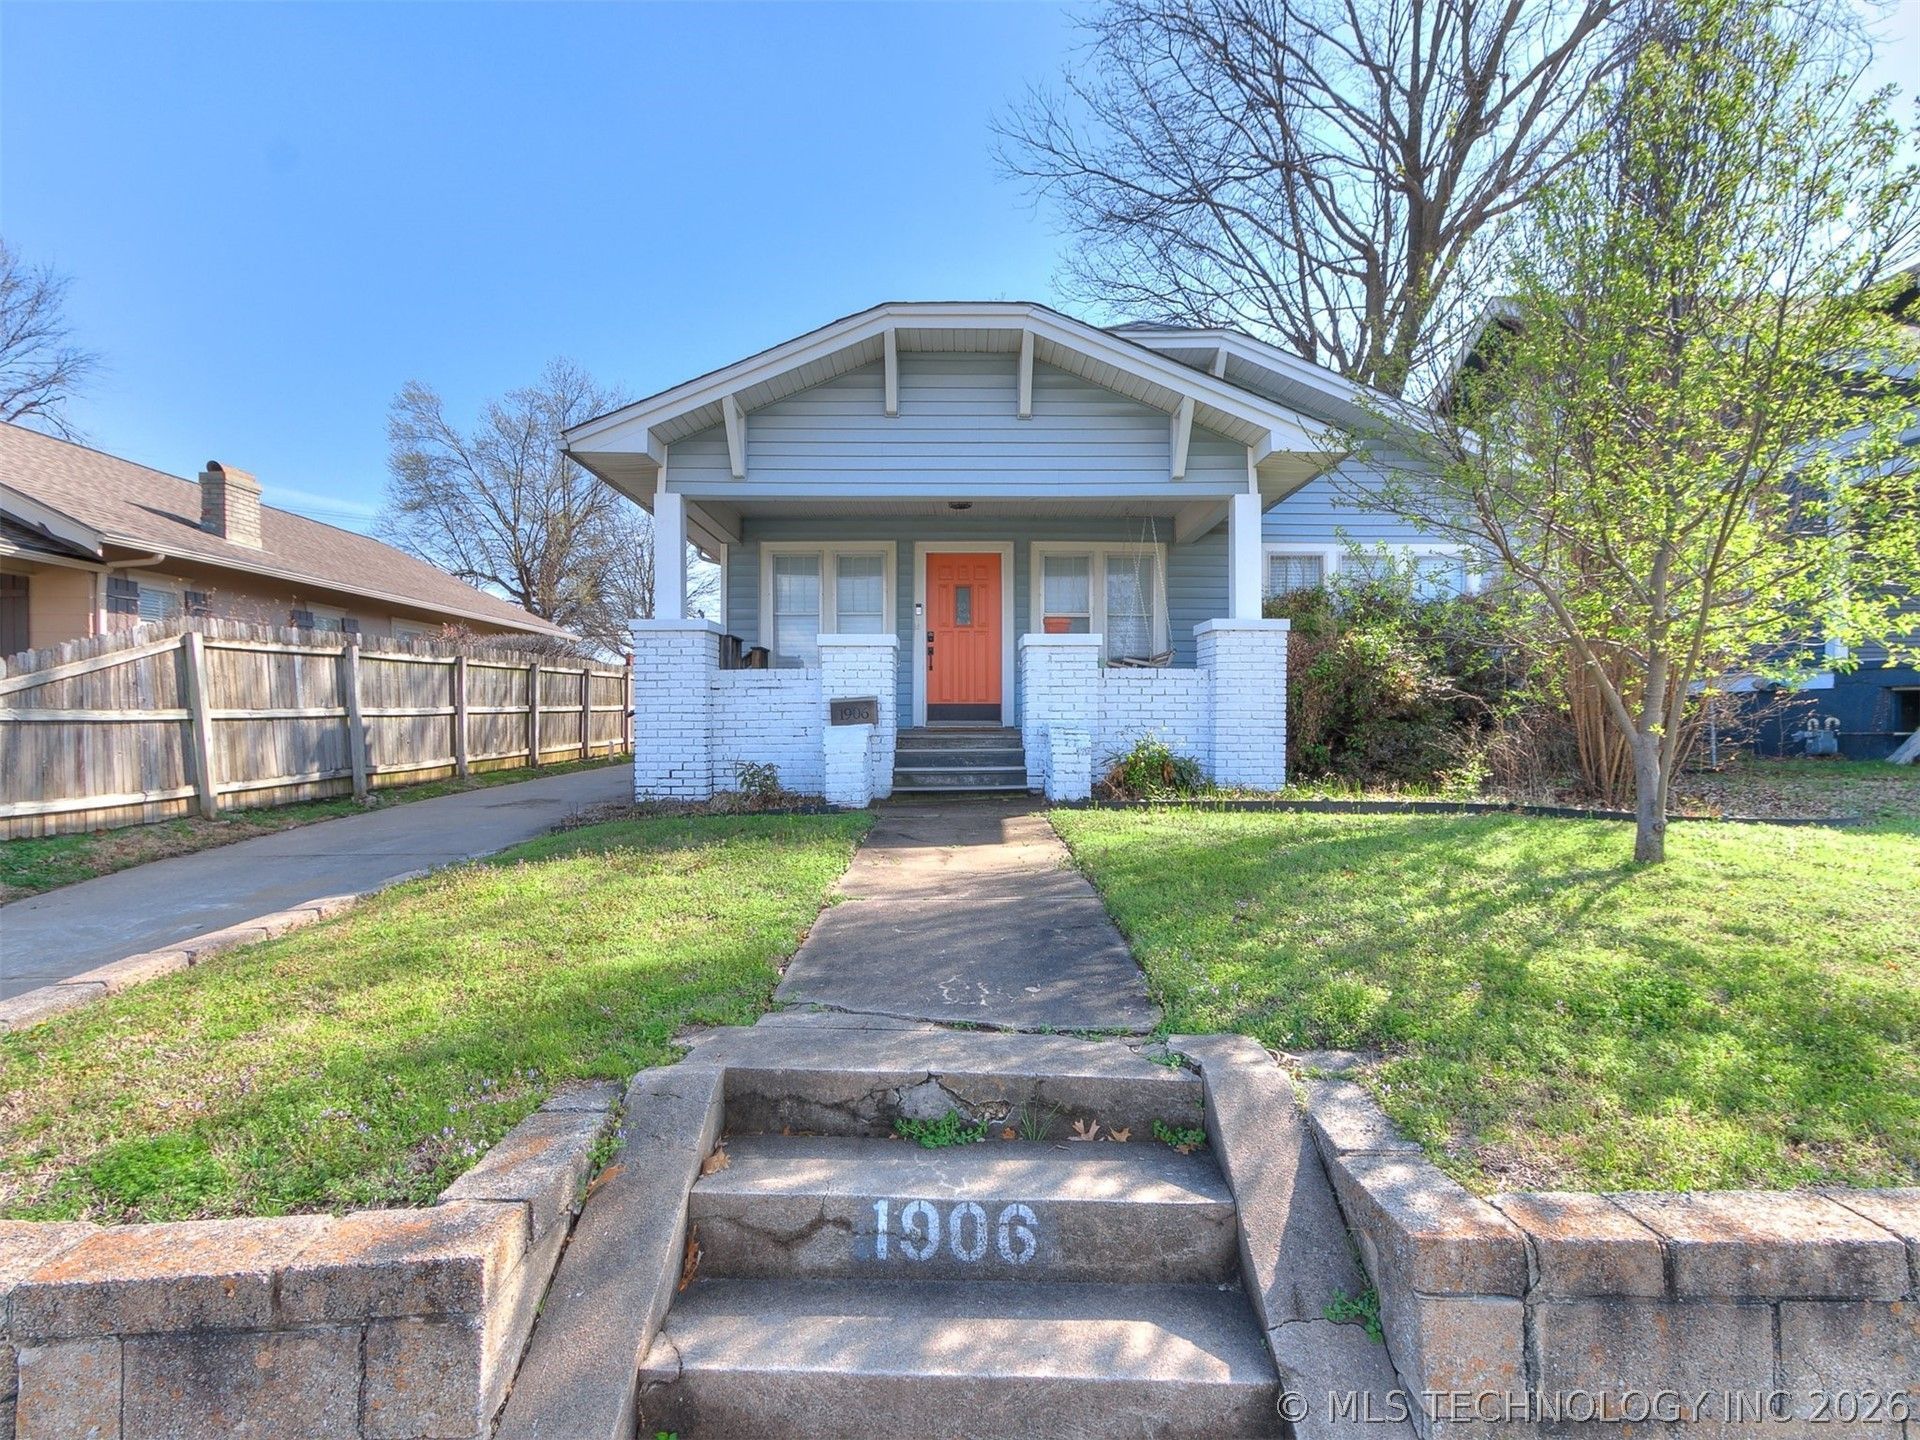
Welcome to this Midtown property offering rare flexibility: a renovated main residence plus a private, separate detached garage unit turned suite, complete with its own kitchen, living area, bedroom, and full bath - suited for multigenerational living, mother-in-law suite, a long-term rental, or short-term rental income! The 2-bedroom, 1.5-bath main home includes new updated light fixtures, floating kitchen shelves, a new tile backsplash, and roof, all updated in 2022. The primary bedroom includes a half bath. The detached suite has been renovated with new flooring, paint, lighting, and kitchen cabinetry/appliances, offering a 1-bedroom, 1-bath living space separated from the main house by a fully fenced yard, private patio, and separate driveway. Minutes from Cherry Street and Utica Square dining and shopping, with easy highway access, downtown Tulsa, and multiple hospitals nearby.
Property Features
Property Type: Residential - Single Family
Basement: Yes
Basement: Unfinished, Crawl Space, Partial
Cooling: Central Air
Fireplaces: 1
Garage: 2
Heating: Baseboard, Gas
Home Style: Ranch
Lot Size: 0.15 Acres
Roof Type: Asphalt, Fiberglass
Stories: 1.0
Taxes: $3,518
Year Built: 1919
Amenities
Granite Counters
Electric Range Connection
Gas Range Connection
Programmable Thermostat
Concrete Driveway
Rain Gutters
Feature Descriptions
Appliances: Dishwasher, Disposal, Gas Water Heater, Oven, Range
Body of Water: Arkansas River
Community Features: Gutter(s)
Exterior: Brick, Stone Veneer, Vinyl Siding, Wood Frame
Fencing: Full
Fireplace: Other
Flooring: Carpet, Tile, Wood
HOA Y/N: No
Laundry: Washer Hookup, Electric Dryer Hookup
Lot: None
Parcel#: 42025-93-07-18440
Parking: Detached, Garage
Parking Notes: Detached, Garage
Patio/Porch: Covered, Patio, Porch
Security: No Safety Shelter, Smoke Detector(s)
Sewer: Public Sewer
Utilities: Electricity Available, Natural Gas Available, Water Available
Water: Public
Water Features: Other
Window: Aluminum Frames, Wood Frames
Local Schools
High School: Edison
Elementary School: Kendall Whittier
School District: Tulsa - Sch Dist
Listed By / Shown By
Listed By
Agency Name: Platinum Realty, LLC.
Shown By
Agent Name: Crystal Edwards
Agent Phone: (918) 605-6419
Agency Title: Solid Rock Realtors

Estimate Your Payment
Estimated Payment
$ 1,035.75 per month $656.54 Principal & Interest $293.17 Property Tax $86.04 Homeowner's InsuranceChange Payment Information

Crystal Edwards
Cell: (918) 605-6419
Email Me

Privacy Policy / DMCA Notice / ADA Accessibility


This site is hosted, designed and copyright
© 1994 - 2026 by
Delta Media Group, Inc. -- Patent Pending --
1906 E 13th Street | MLS# 2625823
This single family home located at 1906 E 13th Street, Tulsa, OK 74104 is currently listed for sale with an asking price of $295,000. This property was built in 1919 and has 2 bedrooms and 2 full and 1 partial baths with 1292 sq. ft. E 13th Street is located in the Terrace Drive resub subdivision within the Tulsa - Sch Dist school district. Search Terrace Drive Resub real estate on crystal-edwards.solidrockrealtors.com today.