
Crystal Edwards
REALTOR®

BEDS4
BATHS3 full 1 partial
SQUARE FEET3,150
MLS#2619138
STATUSActive
PROPERTY TYPEResidential - Single Family
SUBDIVISIONHuntington Heights
SCHOOLJenks - Sch Dist
Property Description
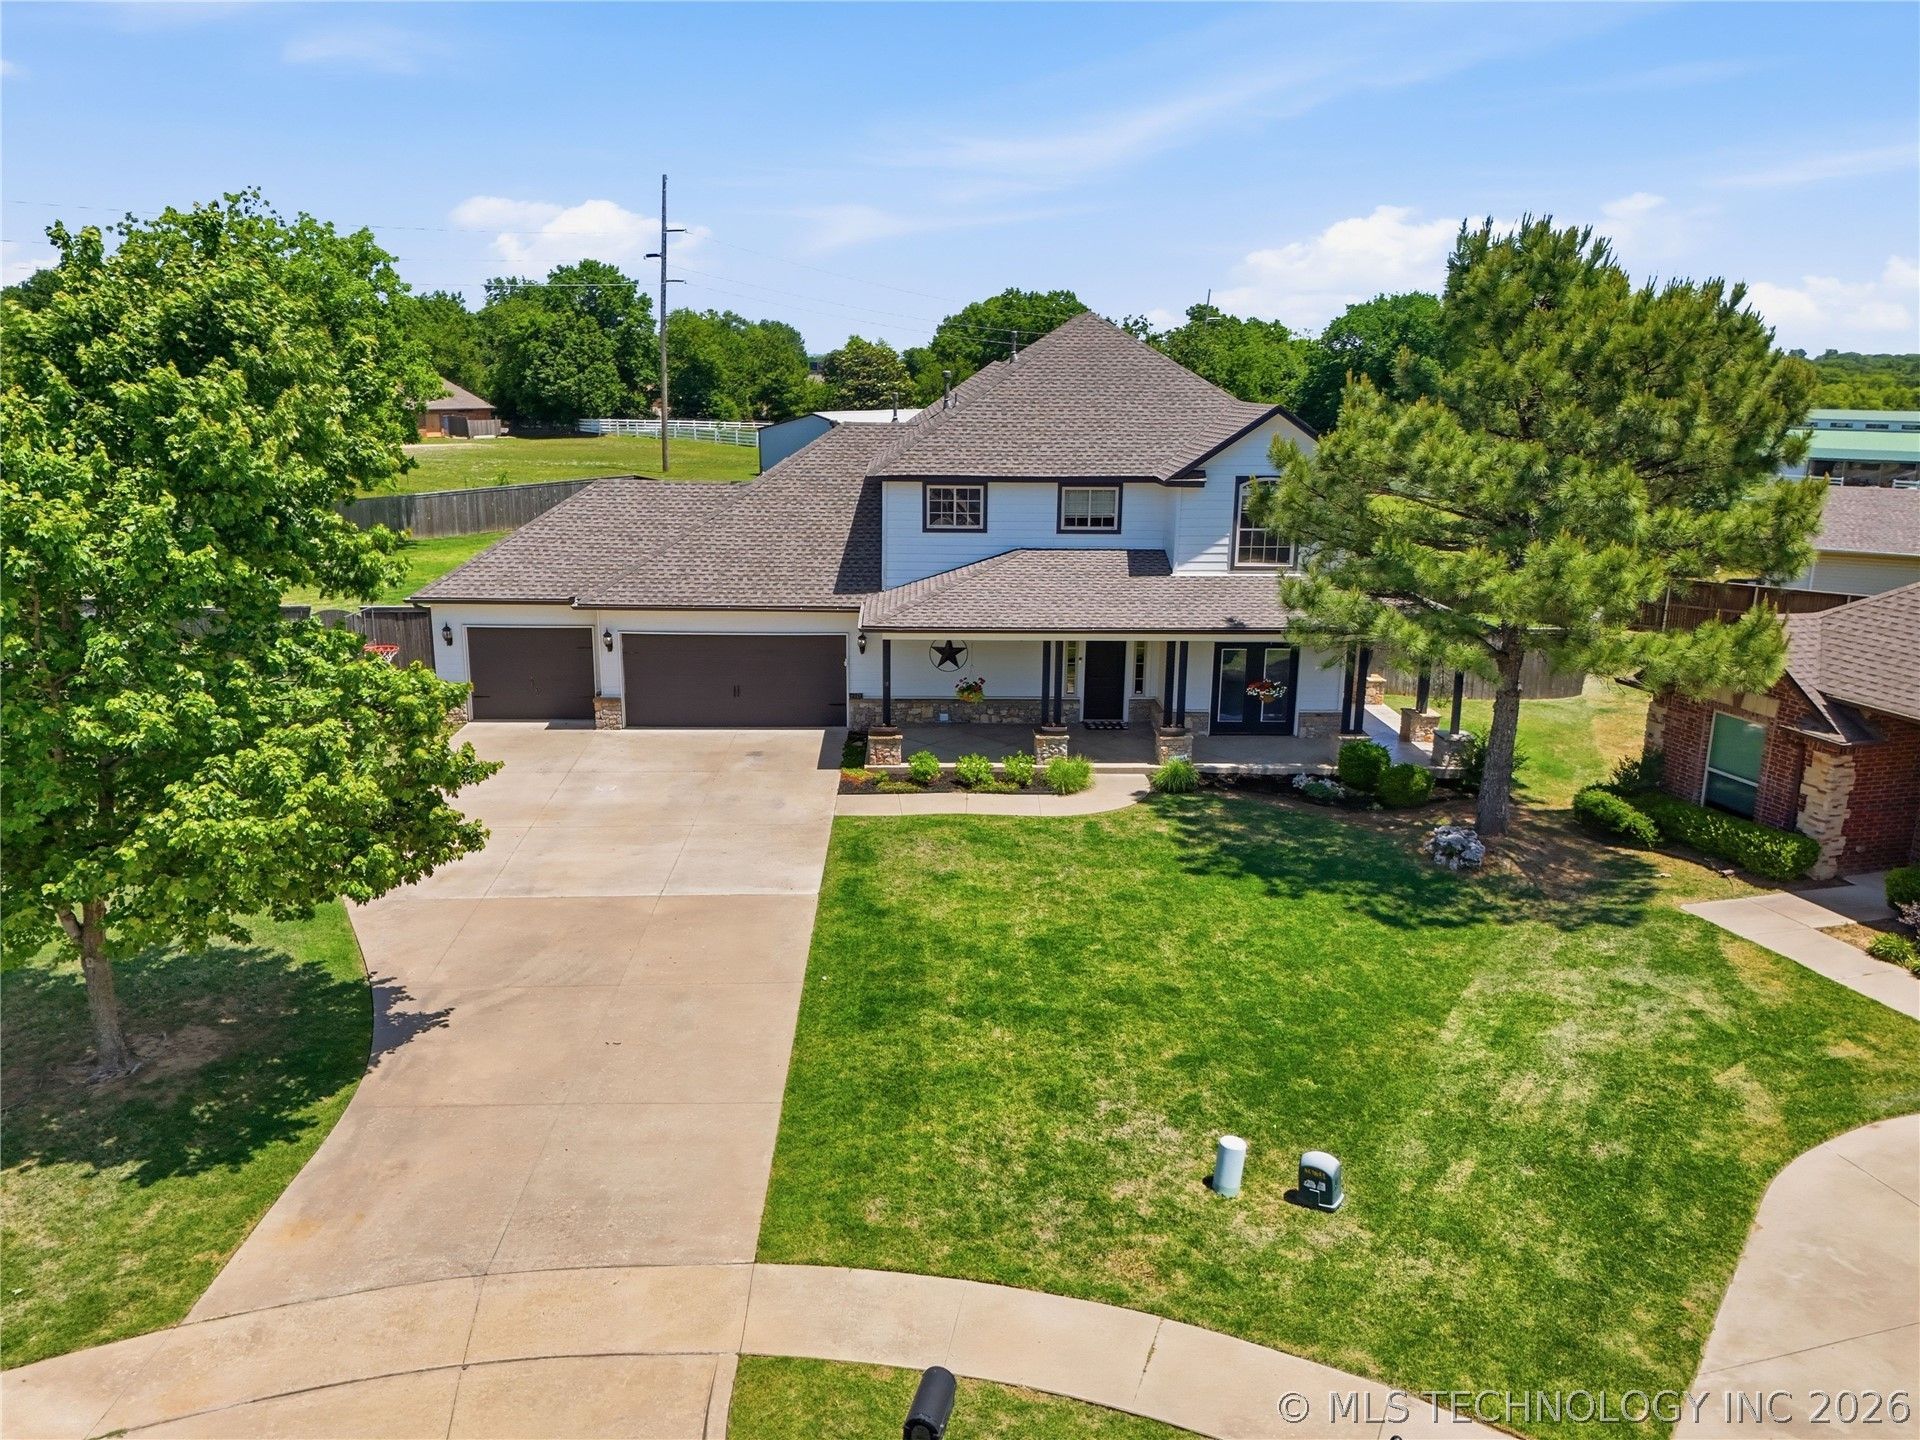
Welcome to Huntington Heights . This beautifully maintained 5-bed, 3.5bath home offers the perfect blend of comfort, style, and convenience in the highly sought after Jenks West school district. From the inviting curb appeal to the expansive covered front porch to the spacious interior layout which is ideal for everyday living as well as generous room for hosting and entertaining. Inside, you'll find generous living spaces, a designated office just off the front foyer with hardwoods, abundant natural light from all living spaces, low maintenance robust concrete floors throughout, timeless stained wood kitchen cabinetry, and easy access to an oversized backyard with a fire pit and outdoor built in kitchen. The primary suite goes beyond standards with room for King bed plus nightstands on each end, additional sitting space, seasonal closet, dual vanity in bath, separate shower and tub. Upstairs offers 4 full beds or 3 beds and a huge enclosed game room or secondary living space. Quick access to all major highways, Tulsa Hills shopping, dining, entertainment and downtown Tulsa make this a whole lifestyle centered home while still enjoying the charm of a quaint community. This home has a brand new roof (2026), fresh paint (2026), and updated lighting on lower level (2026. Move in ready!
Property Features
Property Type: Residential - Single Family
Basement: None
Cooling: Central Air,2 Units
Fireplaces: 1
Garage: 3 car attached
Heating: Gas, Multiple Heating Units
Lot Size: 0.40 Acres
Roof Type: Asphalt, Fiberglass
Stories: 2.0
Taxes: $5,141
Year Built: 2010
Amenities
Attic
Granite Counters
High Ceilings
High Speed Internet
Cable TV
Wired for Data
Ceiling Fan(s)
Electric Oven Connection
Gas Range Connection
Concrete Driveway
Fire Pit
Sprinkler/Irrigation
Landscaping
Lighting
Outdoor Grill
Outdoor Kitchen
Rain Gutters
Feature Descriptions
Appliances: Built-In Range, Built-In Oven, Convection Oven, Dishwasher, Disposal, Gas Water Heater, Oven, Range
Association Amenities: None
Community Features: Gutter(s), Sidewalks
Exterior: HardiPlank Type, Stone, Wood Frame
Fencing: Full, Privacy
Fireplace: Gas Log, Outside
Flooring: Carpet, Concrete, Hardwood, Tile
HOA Fee: 500/ Annually
HOA Y/N: Yes
Laundry: Washer Hookup, Electric Dryer Hookup, Gas Dryer Hookup
Lot: Cul-De-Sac
Parking: Attached, Garage
Parking Notes: Attached, Garage
Patio/Porch: Covered, Patio, Porch
Security: No Safety Shelter, Security System Owned, Smoke Detector(s)
Sewer: Public Sewer
Utilities: Natural Gas Available, Water Available
Water: Public
Window: Vinyl
Local Schools
High School: Jenks
Middle School: Jenks
Elementary School: West
School District: Jenks - Sch Dist
Listed By / Shown By
Listed By
Agency Name: The Agency
Shown By
Agent Name: Crystal Edwards
Agent Phone: (918) 605-6419
Agency Title: Solid Rock Realtors

Estimate Your Payment
Estimated Payment
$ 1,760.03 per month $1,177.32 Principal & Interest $428.42 Property Tax $154.29 Homeowner's InsuranceChange Payment Information

Crystal Edwards
Cell: (918) 605-6419
Email Me

Privacy Policy / DMCA Notice / ADA Accessibility


This site is hosted, designed and copyright
© 1994 - 2026 by
Delta Media Group, Inc. -- Patent Pending --
2413 W 109th Street S | MLS# 2619138
This single family home located at 2413 W 109th Street S, Jenks, OK 74037 is currently listed for sale with an asking price of $529,000. This property was built in 2010 and has 4 bedrooms and 3 full and 1 partial baths with 3150 sq. ft. W 109th Street S is located in the Huntington Heights subdivision within the Jenks - Sch Dist school district. Search Huntington Heights real estate on crystal-edwards.solidrockrealtors.com today.