
Crystal Edwards
REALTOR®

BEDS3
BATHS2 full
SQUARE FEET2,128
MLS#60319420
STATUSActive
PROPERTY TYPEResidential - Single Family
SUBDIVISIONCedar Canyon
Property Description
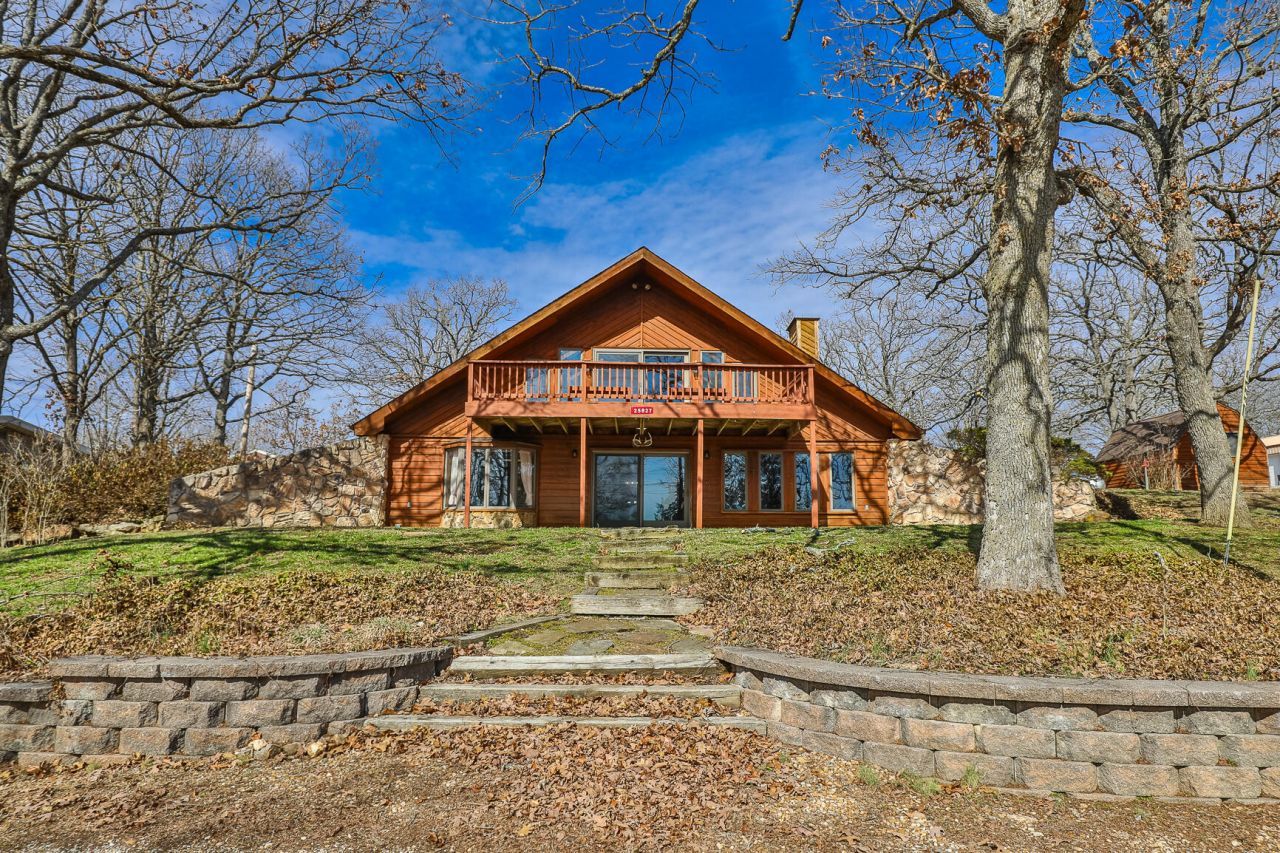
COMPLETELY remodeled with new flooring, appliances, soaking tub, showers, etc. Beautiful kitchen with so many cabinets. A nice 50x30 shop that has room for boats and lake toys. Restricted area with lake access near. Rural water plus a community well, lots 30,31, 36 and 37. Plenty room for expansion or circle drive. Two decks, one under construction, patio and lakeview. All new furniture stays, move right in and enjoy lake life. Check out the room sizes. Recently stained so all is done.
Property Features
Property Type: Residential - Single Family
Basement: Finished, Full
Basement: Yes
Cooling: Central, Ceiling Fans
Heating: Forced Air
Home Style: 2 Story, A-Frame, Chalet
Lot Size: 0.69 Acres
Stories: 2.0
Taxes: $1,115
Year Built: 1990
Amenities
Laminate Counters
High Ceilings
Walk-In Closet(s)
Smoke Detector(s)
Skylight(s)
Soaking Tub
W/D Hookup
Walk-In Shower
Rain Gutters
Storm Door(s)
Feature Descriptions
Appliances: Water Softener Owned, Wall Oven - Double Electric, Cooktop-Electric, Microwave, Refrigerator, Dishwasher, Exhaust Fan
Body of Water: Pomme De Terre Lake
Days on Site: 106
Exterior: Wood Siding
Lot: Water View, Landscaping, Dead End Road/Street, Lake View
Parcel#: 09-3.0-07-004-002-008.000
Parking: Workshop in Garage, Golf Cart Garage, Garage Faces Side, Driveway, Additional Parking
Parking Notes: Workshop in Garage, Golf Cart Garage, Garage Faces S
Patio/Porch: Patio, Deck
Sewer: Septic Tank
Special View Info: Lake
Water: Community
Window: Double Pane Windows
Local Schools
High School: Hermitage
Middle School: Hermitage
Elementary School: Hermitage
Listed By / Shown By
Listed By
Agency Name: Stellar Real Estate Co.
Shown By
Agent Name: Crystal Edwards
Agent Phone: (918) 605-6419
Agency Title: Solid Rock Realtors

Estimate Your Payment
Estimated Payment
$ 1,477.14 per month $1,223.84 Principal & Interest $92.92 Property Tax $160.39 Homeowner's InsuranceChange Payment Information

Crystal Edwards
Cell: (918) 605-6419
Email Me

Privacy Policy / DMCA Notice / ADA Accessibility


This site is hosted, designed and copyright
© 1994 - 2026 by
Delta Media Group, Inc. -- Patent Pending --
25827 Canyon Drive | MLS# 60319420
This single family home located at 25827 Canyon Drive, Hermitage, MO 65668 is currently listed for sale with an asking price of $549,900. This property was built in 1990 and has 3 bedrooms and 2 full baths with 2128 sq. ft. Canyon Drive is located in the Cedar Canyon subdivision. Search Cedar Canyon real estate on crystal-edwards.solidrockrealtors.com today.