
Crystal Edwards
REALTOR®

BEDS4
BATHS3 full
SQUARE FEET3,350
MLS#60328212
STATUSActive
PROPERTY TYPEResidential - Single Family
SUBDIVISIONOzark Heights
Property Description
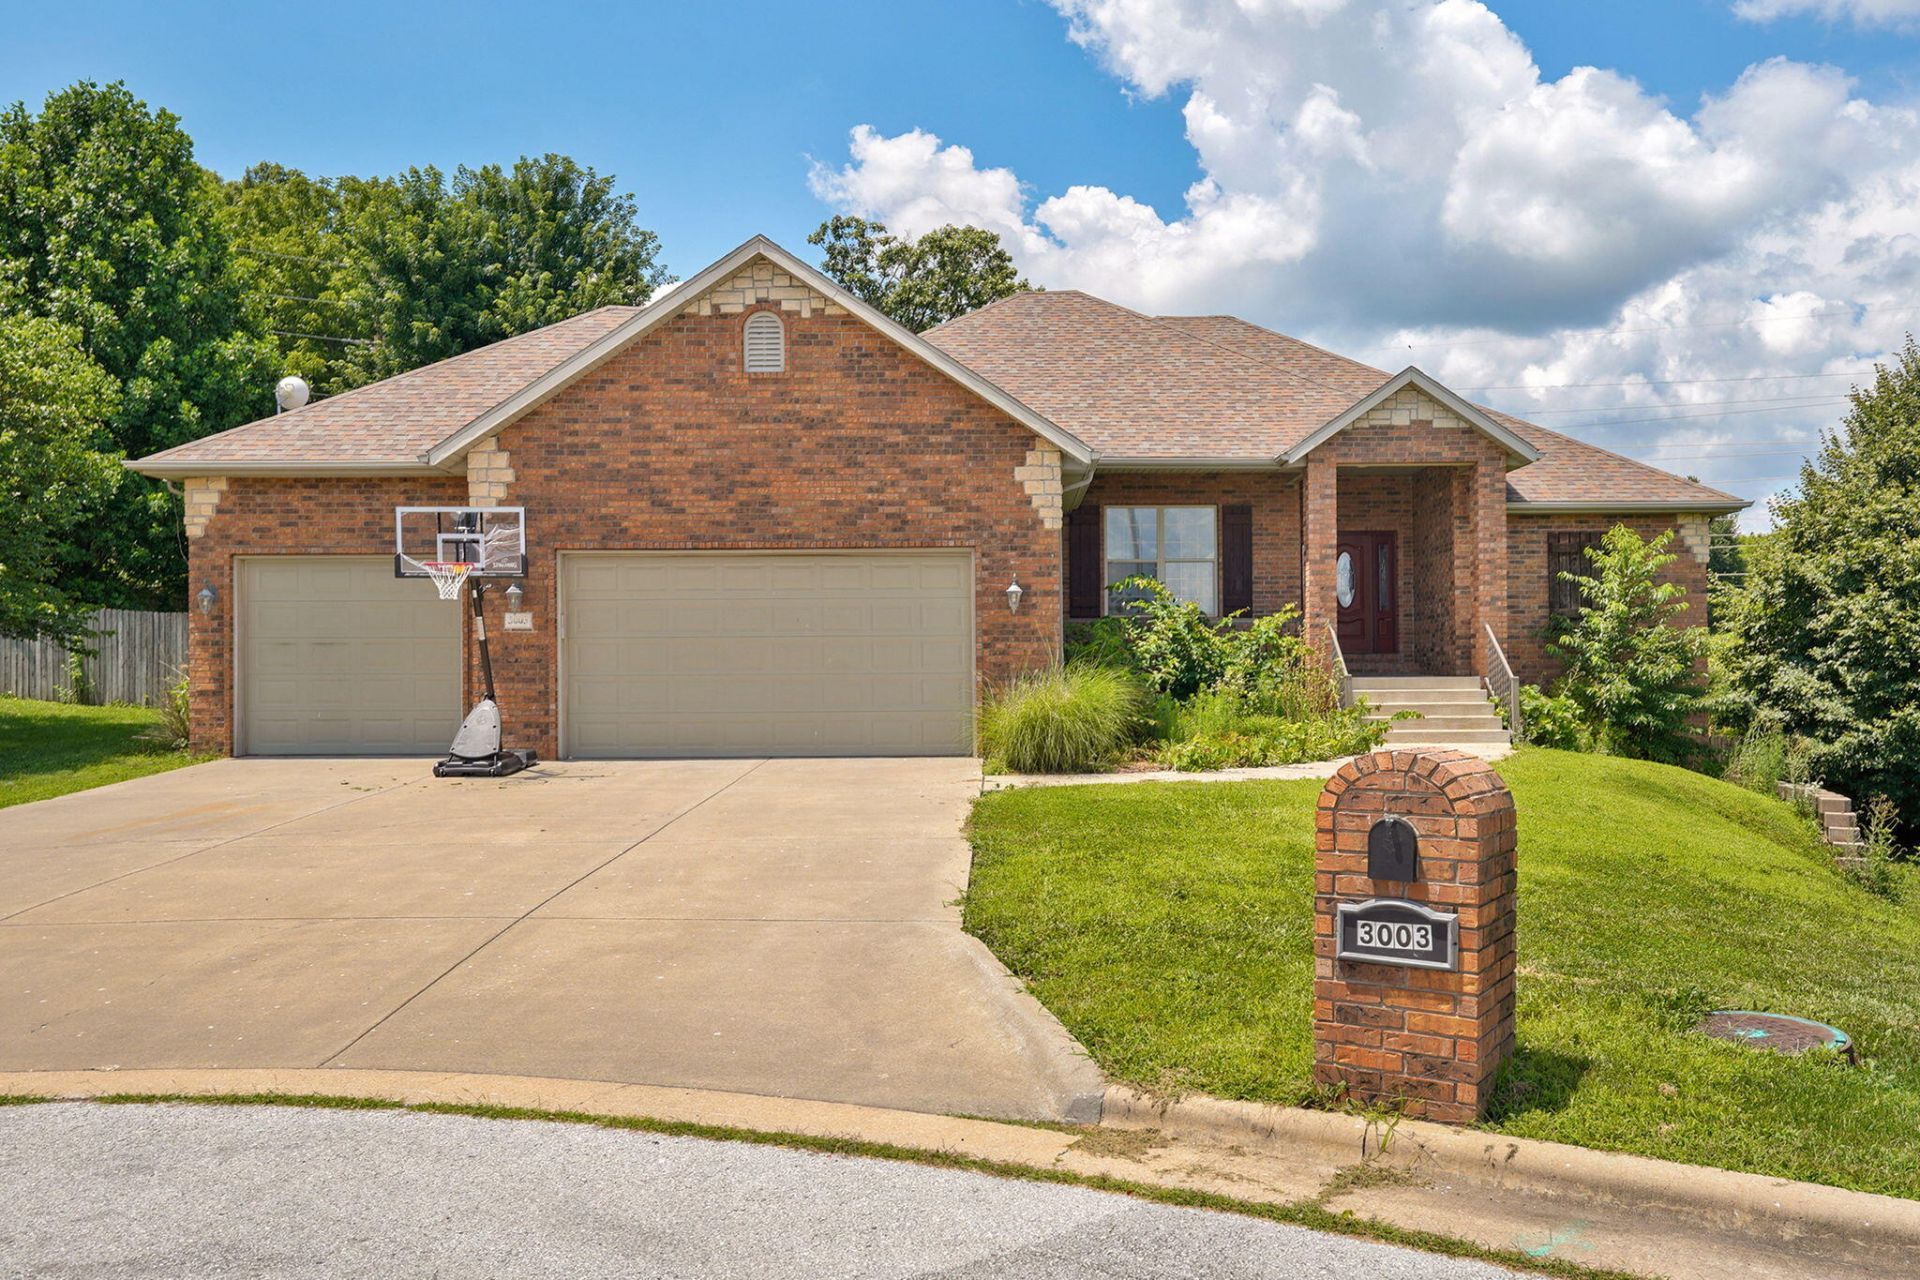
Located in the desirable Ozark Heights subdivision. This all brick walkout basement home offers a spacious and functional floor plan. The main level features 3 bedrooms, including primary suite, two full bathrooms, laundry room, a large living room, formal dining room, kitchen, and a pantry. In the basement you will find a large family room,4th bedroom, a nonconforming 5th bedroom, a full bathroom, and ample storage. Additional highlights include a 3 car garage and John Deer room. Property is being sold as-is. Seller will make no repairs.
Property Features
Property Type: Residential - Single Family
Basement: Finished, Full
Basement: Yes
Cooling: Central, Ceiling Fans
Heating: Central, Fireplace, Forced Air
Home Style: 1 Story, Ranch
Lot Size: 0.18 Acres
Stories: 1.0
Taxes: $3,881
Year Built: 2006
Amenities
High Ceilings
High Speed Internet
Granite Counters
Rain Gutters
Feature Descriptions
Appliances: Gas Water Heater, Microwave, Dishwasher, Disposal, Free Standing Stove: Electric
Body of Water: None
Days on Site: 8
Exterior: Brick-All
Fireplace: Gas, Living Room
Lot Dimensions: 61X126.1
Parcel#: 110516001003020000
Parking: Garage Faces Front, Garage Door Opener, Driveway
Parking Notes: Garage Faces Front, Garage Door Opener, Driveway
Patio/Porch: Front Porch
Sewer: Public Sewer
Water: City Water
Window: Double Pane Windows
Local Schools
High School: Ozark
Middle School: Ozark
Elementary School: OZ West
Listed By / Shown By
Listed By
Agency Name: Murney Associates - Primrose
Shown By
Agent Name: Crystal Edwards
Agent Phone: (918) 605-6419
Agency Title: Solid Rock Realtors

Estimate Your Payment
Estimated Payment
$ 1,330.06 per month $890.00 Principal & Interest $323.42 Property Tax $116.64 Homeowner's InsuranceChange Payment Information

Crystal Edwards
Cell: (918) 605-6419
Email Me

Privacy Policy / DMCA Notice / ADA Accessibility


This site is hosted, designed and copyright
© 1994 - 2026 by
Delta Media Group, Inc. -- Patent Pending --
3003 N 25th Street | MLS# 60328212
This single family home located at 3003 N 25th Street, Ozark, MO 65721 is currently listed for sale with an asking price of $399,900. This property was built in 2006 and has 4 bedrooms and 3 full baths with 3350 sq. ft. N 25th Street is located in the Ozark Heights subdivision. Search Ozark Heights real estate on crystal-edwards.solidrockrealtors.com today.