
Crystal Edwards
REALTOR®

BEDS3
BATHS4 full
SQUARE FEET4,025
MLS#2625200
STATUSActive
PROPERTY TYPEResidential - Single Family
SUBDIVISIONCountry Club Colony
SCHOOLMuskogee - Sch Dist
Property Description
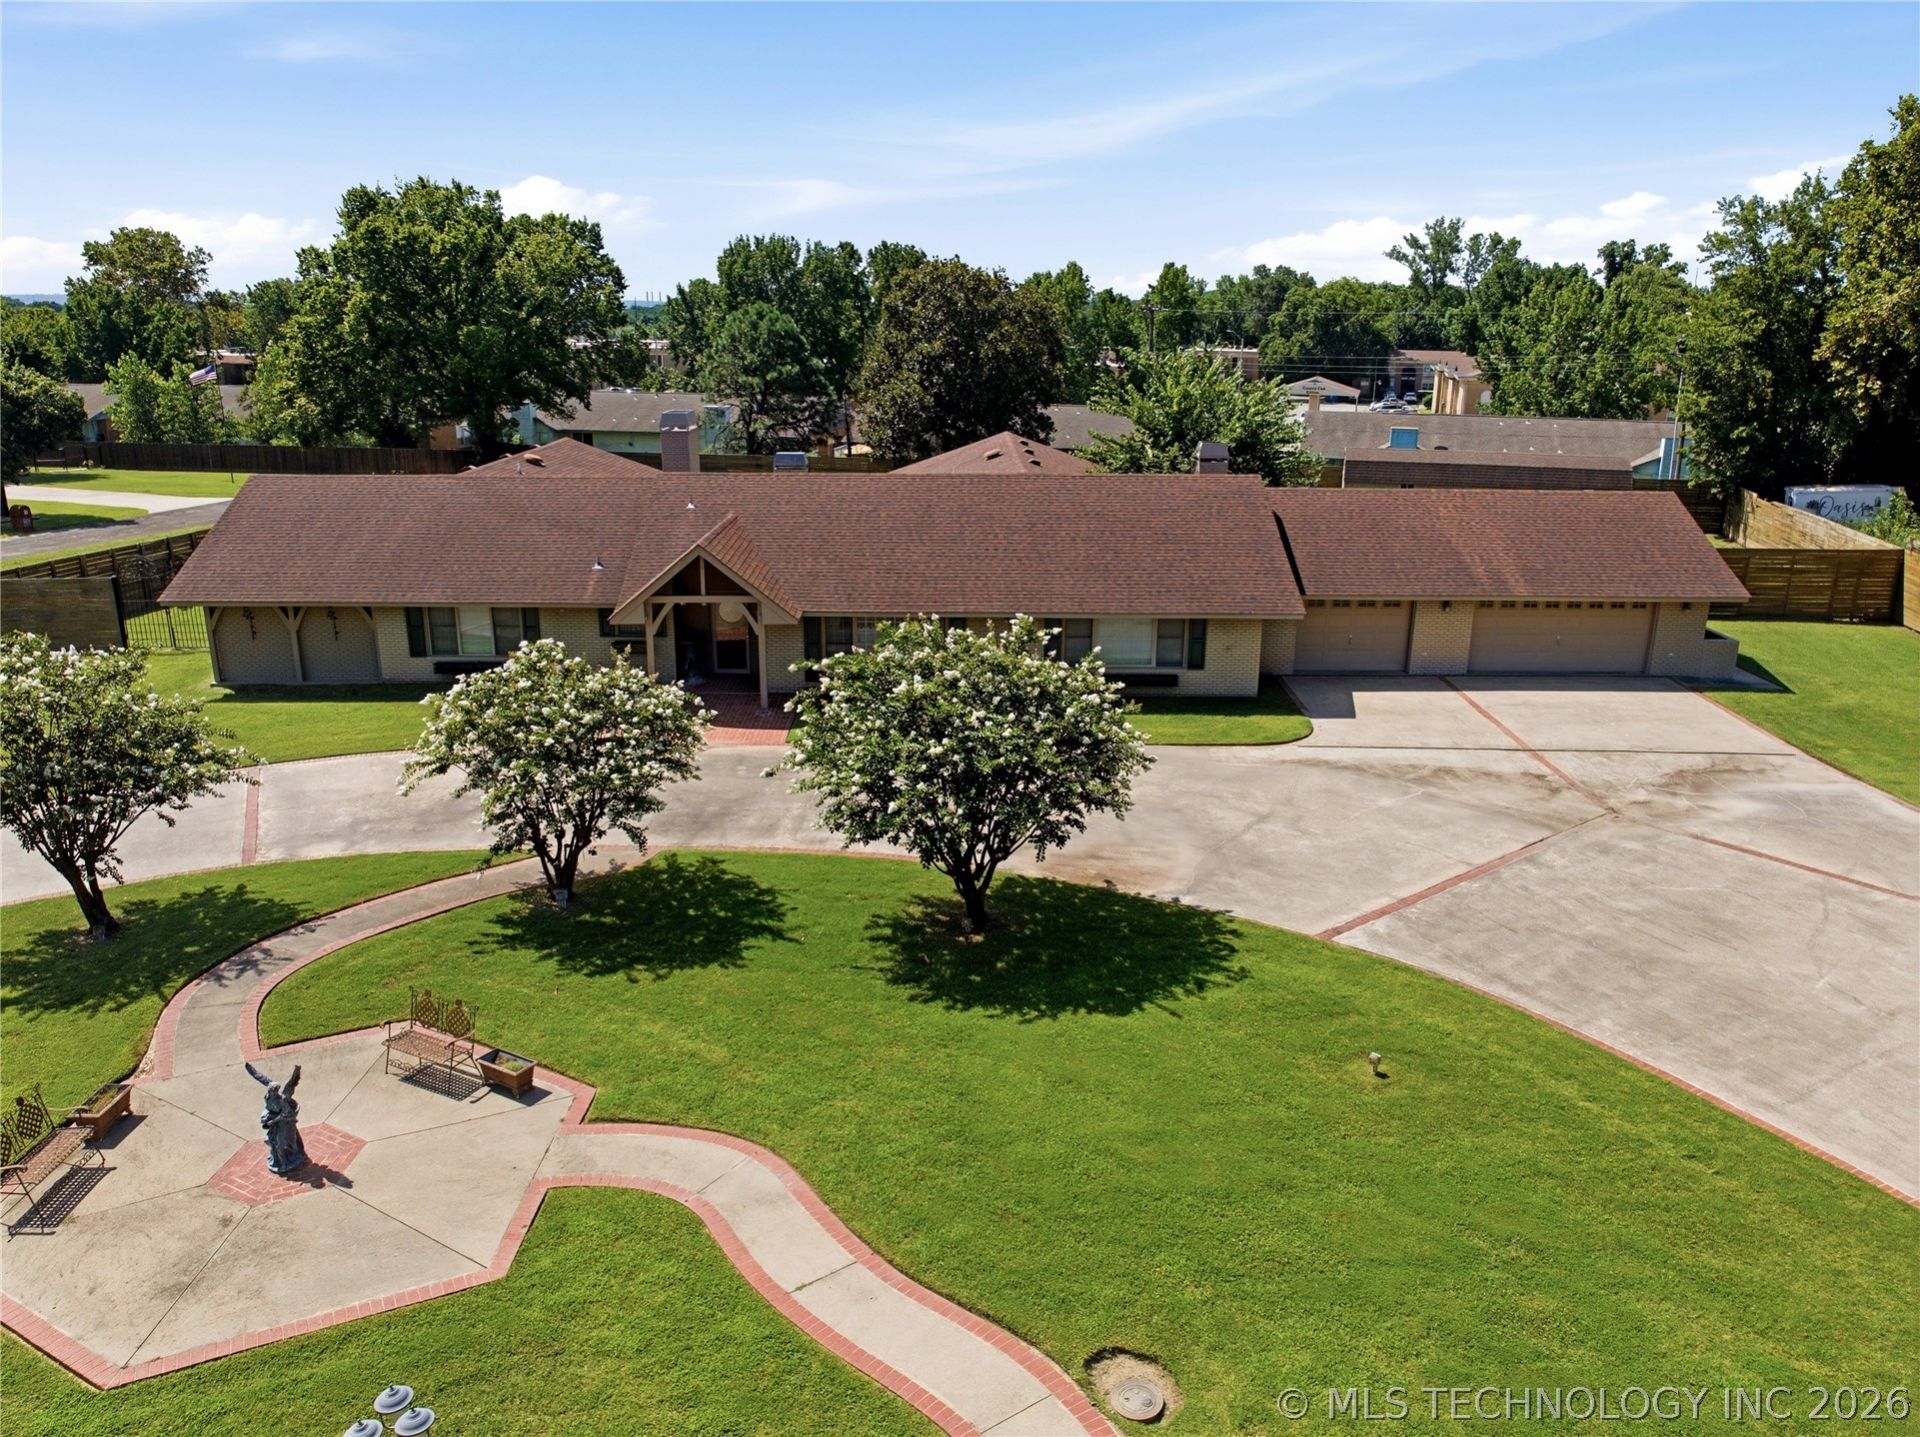
Step inside this beautiful home situated on a spacious acre-plus corner lot with a circle drive in the prestigious Country Club Addition. Offering 3 bedrooms, 4 bathrooms, and a private office with built-in shelving, this home combines comfort, space, and timeless character. The inviting main living area features one of the home's 7 fireplaces and opens seamlessly into a well-appointed kitchen complete with an eating bar, double oven, breakfast nook, oversized pantry, and appliances that remain with the home. A formal dining room adds the perfect touch for entertaining. The expansive primary suite is truly impressive, featuring a large walk-in closet, spacious ensuite bath, and direct access to the patio. For added peace of mind, the home also includes an indoor safe room. Outdoors, enjoy a private backyard retreat with a built-in grill, outdoor fireplace for cool evenings, 2 storage buildings, and a full privacy fence. This exceptional property offers space, charm, and desirable amenities in one of the area's most sought-after additions.
Property Features
Property Type: Residential - Single Family
Cooling: Central Air,3+ Units
Fireplaces: 7
Garage: 3 car attached
Heating: Central, Electric, Multiple Heating Units
Lot Size: 1.07 Acres
Roof Type: Asphalt, Fiberglass
Stories: 1.0
Taxes: $4,070
Year Built: 1960
Amenities
Attic
Ceramic Counters
High Ceilings
Stone Counters
Vaulted Ceiling(s)
Ceiling Fan(s)
Electric Oven Connection
Electric Range Connection
Fire Pit
Outdoor Grill
Feature Descriptions
Appliances: Built-In Oven, Double Oven, Dishwasher, Electric Water Heater, Disposal, Microwave, Oven, Range, Refrigerator, Stove, Trash Compactor
Community Features: Sidewalks
Days on Site: 1
Exterior: Brick Veneer, Masonite, Wood Frame
Fencing: Full, Privacy
Fireplace: Gas Log, Other, Outside
Flooring: Carpet, Tile, Wood Veneer
HOA Y/N: No
Lot: Corner Lot
Parking: Attached, Garage
Parking Notes: Attached, Garage
Patio/Porch: Covered, Patio, Porch
Security: Safe Room Interior, Security System Owned, Smoke Detector(s)
Sewer: Public Sewer
Utilities: Electricity Available, Natural Gas Available, Water Available
Water: Public
Window: Wood Frames
Local Schools
High School: Muskogee
Middle School: Robertson
Elementary School: Creek
School District: Muskogee - Sch Dist
Listed By / Shown By
Listed By
Agency Name: C21/First Choice Realty
Shown By
Agent Name: Crystal Edwards
Agent Phone: (918) 605-6419
Agency Title: Solid Rock Realtors

Estimate Your Payment
Estimated Payment
$ 1,333.47 per month $879.10 Principal & Interest $339.17 Property Tax $115.21 Homeowner's InsuranceChange Payment Information

Crystal Edwards
Cell: (918) 605-6419
Email Me

Privacy Policy / DMCA Notice / ADA Accessibility


This site is hosted, designed and copyright
© 1994 - 2026 by
Delta Media Group, Inc. -- Patent Pending --
3615 Country Club Drive | MLS# 2625200
This single family home located at 3615 Country Club Drive , Muskogee, OK 74403 is currently listed for sale with an asking price of $395,000. This property was built in 1960 and has 3 bedrooms and 4 full baths with 4025 sq. ft. Country Club Drive is located in the Country Club Colony subdivision within the Muskogee - Sch Dist school district. Search Country Club Colony real estate on crystal-edwards.solidrockrealtors.com today.