
Crystal Edwards
REALTOR®

BEDS2
BATHS2 full
SQUARE FEET1,364
MLS#135051
STATUSActive
PROPERTY TYPEResidential - Single Family
SUBDIVISIONOther
SCHOOLMorrison School District
Property Description
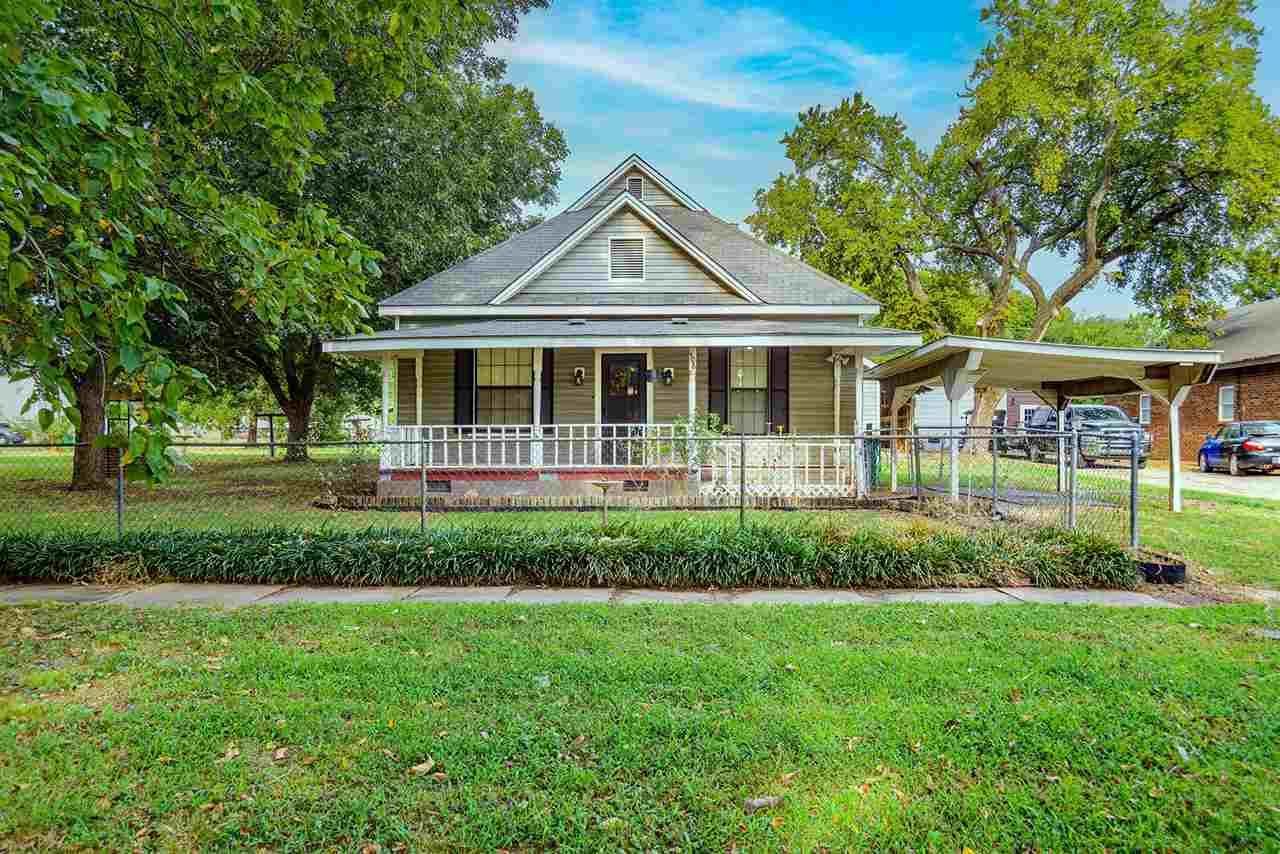
This home offers abundant storage, a large fenced yard, and approximately 4.5 city lots! Inside, the living room features carpet updated in 2024, while the kitchen includes vinyl flooring, cabinets with drawers, a gas cooktop, glass backsplash, corner sink, new dishwasher, and double oven. A window seat adds character to the dining area. The primary suite features carpet, a walk-in closet, walk-in shower, and its own electric water heater. The hall bath offers a jetted tub, vinyl flooring, and storage, while the second bedroom is carpeted. Additional highlights include a utility room with sink and paneling, an office/craft room with carpet and extra storage, a built-in wall ironing board, whole-house water filtration, a second electric water tank, and a basement with sump pump. Outside, youll find two carports, garage storage, a storage shed, detached screened-in mezzanine/sunroom, and the spacious fenced yard.
Property Features
Property Type: Residential - Single Family
Basement: Yes
Basement: Partial
Cooling: Central
Fuel Type: Natural Gas
Garage: 2
Heating: Forced Air
Lot Size: Irregular
Roof Type: Composition
Stories: 1.0
Taxes: $1,622
Year Built: 1904
Feature Descriptions
Appliances: Double Oven, Cook Top, Dishwasher
City Flood Area: Unknown
Days on Site: 3
Electric: City
Fencing: Back, Metal
Flood Insurance: Status Unknown
Gas: Natural
Lot: 4.5 Lots
Lot Dimensions: Irregular
Road Surface: Paved
Sewer: City
Water: City
Zoning: Other
Local Schools
School District: Morrison School District
Listed By / Shown By
Listed By
Agency Name: Realty ONE Group Champion - Stillwater
Agency Phone: 405-367-9067
Shown By
Agent Name: Crystal Edwards
Agent Phone: (918) 605-6419
Agency Title: Solid Rock Realtors

Estimate Your Payment
Estimated Payment
$ 525.34 per month $344.96 Principal & Interest $135.17 Property Tax $45.21 Homeowner's InsuranceChange Payment Information

Crystal Edwards
Cell: (918) 605-6419
Email Me

Privacy Policy / DMCA Notice / ADA Accessibility


This site is hosted, designed and copyright
© 1994 - 2026 by
Delta Media Group, Inc. -- Patent Pending --
408 3rd Street | MLS# 135051
This single family home located at 408 3rd Street, Morrison, OK 73061 is currently listed for sale with an asking price of $155,000. This property was built in 1904 and has 2 bedrooms and 2 full baths with 1364 sq. ft. 3rd Street is located in the Other subdivision within the Morrison School District school district. Search Other real estate on crystal-edwards.solidrockrealtors.com today.