
Crystal Edwards
REALTOR®

BEDS3
BATHS2 full 1 partial
SQUARE FEET2,550
MLS#2625615
STATUSActive
PROPERTY TYPEResidential - Single Family
SUBDIVISIONBarrows Orchard Acres
SCHOOLTulsa - Sch Dist
Property Description
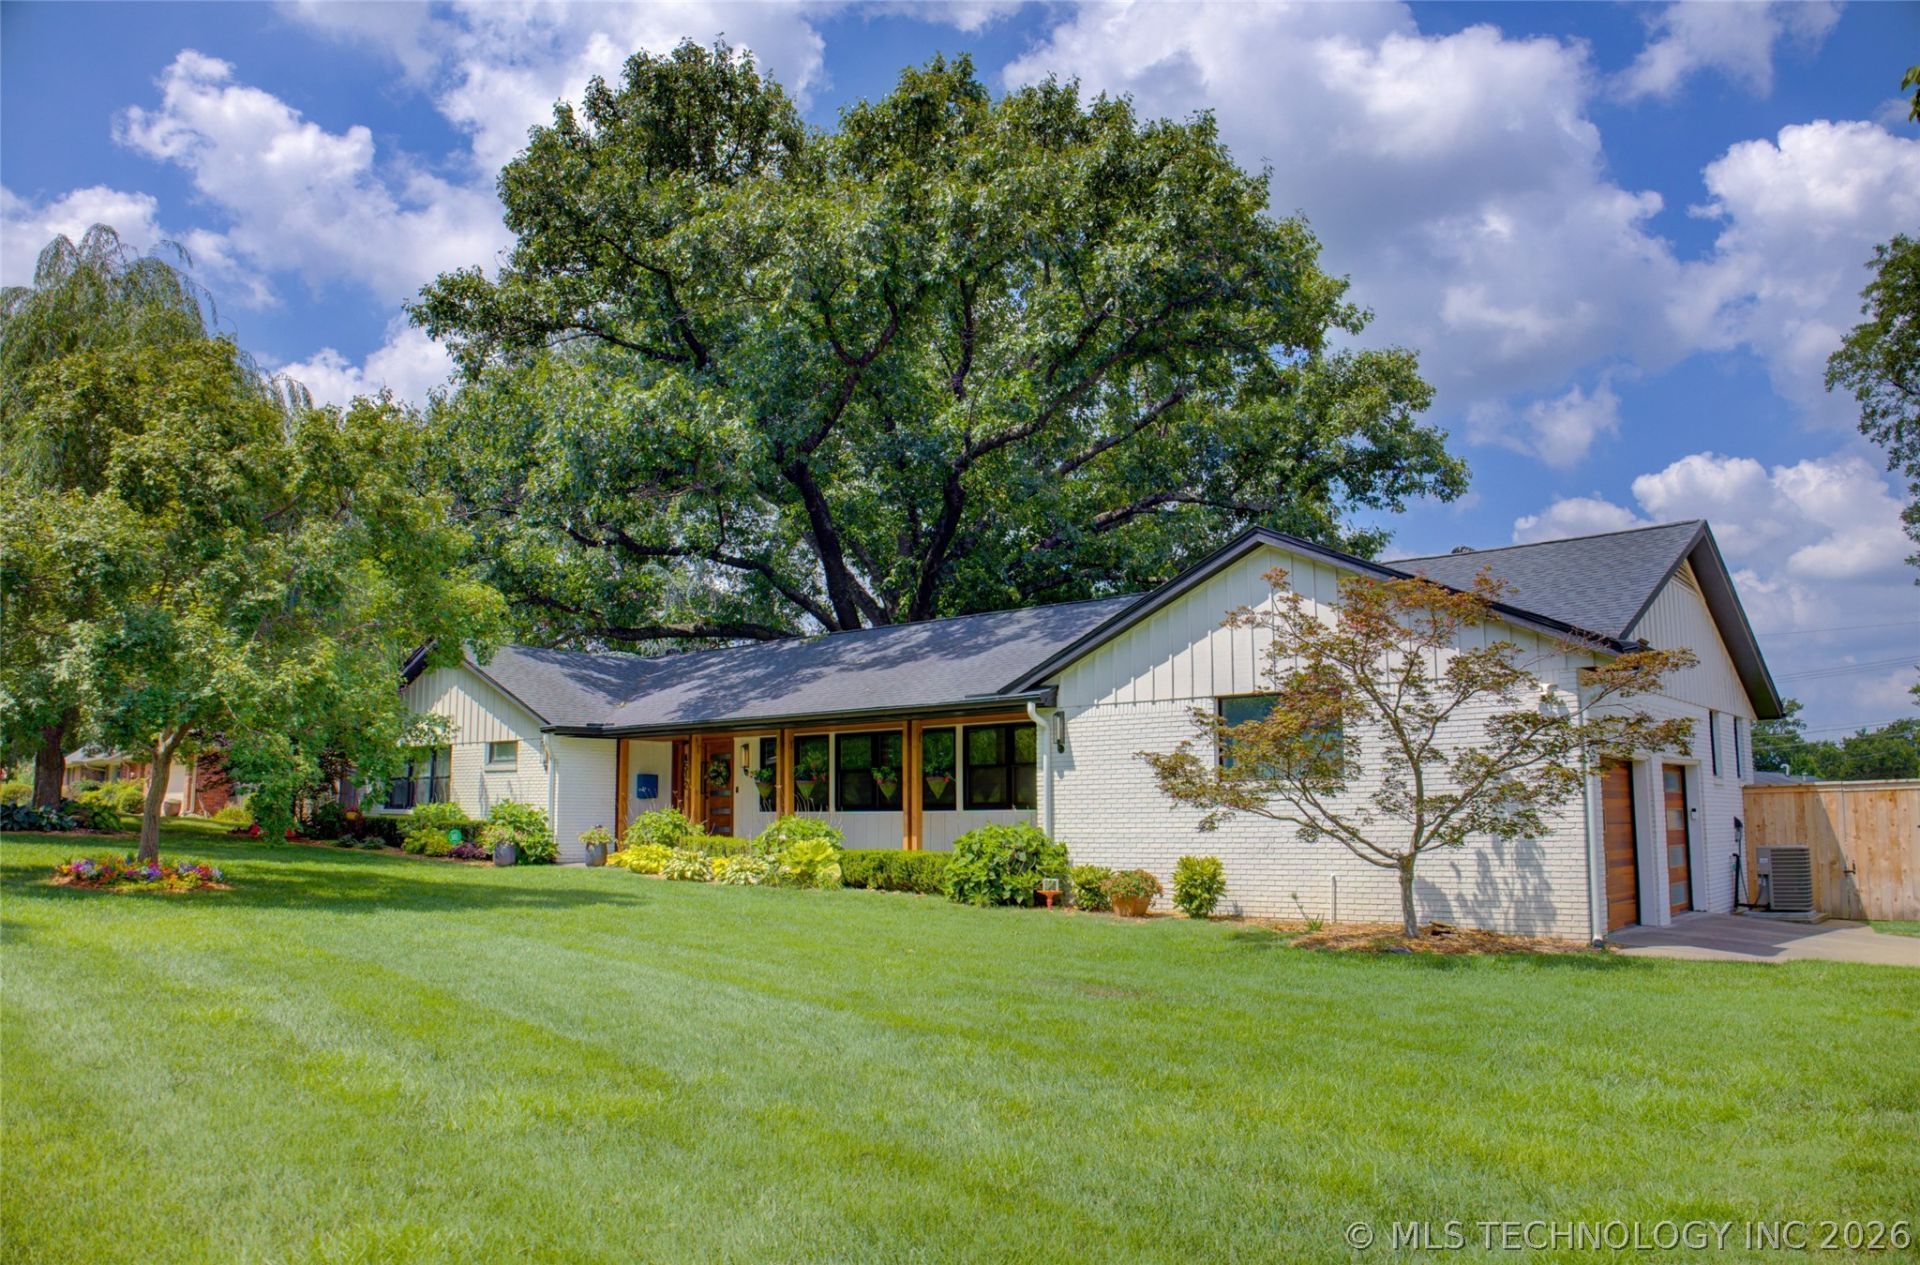
This Mid-Century one story ranch style home is located in a shady Mid-Town cul-de-sac. Inside find a surprisingly open design with exquisite features such as a vaulted ceiling in the public areas, Coretec flooring, a large kitchen island, floor to ceiling designer tile in both full baths, fully built-out closets including a walk-in cedar lined linen closet, and designer window coverings. The 3 Bedrooms and 2 full baths are light and airy while still private in their own wing. An additional living/dining/entertaining room is found in the very large covered back deck with an outdoor kitchen which overlooks a privately fenced, professionally landscaped back yard. Below-deck storage is a plus. lncluded in the home are a Smart some system integrated by Phos including Ubiquiti UniFi Network with multiple access points, a hardwired Sonos speaker system (including on the deck), and a hardwired security camera system. There are also 2 myQ smart garage video keypads. Light fixtures have been updated as well as the main living area redesigned to afford a more functional use of the large open space. Two eating areas plus seating at the island give guests or family a place to chat with the cook. Additionally, the exterior upgrades include French drains, gutter drainage systems, and a 16-zone smart irrigation system. There is also a dog-wash system built into the laundry room, and a whole home water filtration system.
Property Features
Property Type: Residential - Single Family
Basement: None
Cooling: Central Air
Fireplaces: 1
Garage: 2 car attached
Heating: Central, Gas
Home Style: Ranch
Lot Size: 0.49 Acres
Roof Type: Asphalt, Fiberglass
Stories: 1.0
Taxes: $10,533
Year Built: 1964
Amenities
High Ceilings
High Speed Internet
Other
Quartz Counters
Stone Counters
Vaulted Ceiling(s)
Wired for Data
Ceiling Fan(s)
Gas Range Connection
Gas Oven Connection
Programmable Thermostat
Concrete Driveway
Sprinkler/Irrigation
Landscaping
Lighting
Outdoor Grill
Outdoor Kitchen
Rain Gutters
Feature Descriptions
Appliances: Dryer, Dishwasher, Disposal, Gas Water Heater, Ice Maker, Microwave, Other, Oven, Range, Stove, Wine Refrigerator, Washer
Association Amenities: None
Community Features: Gutter(s)
Exterior: Brick, Wood Siding, Wood Frame
Fencing: Decorative, Full, Other, Privacy
Fireplace: Glass Doors, Gas Log, Gas Starter
Flooring: Other
HOA Y/N: No
Laundry: Washer Hookup, Gas Dryer Hookup
Lot: Corner Lot, Mature Trees, Other
Parcel#: 02750-93-29-00290
Parking: Attached, Garage, Garage Faces Side, Shelves, Storage
Parking Notes: Attached, Garage, Garage Faces Side, Shelves, Storage
Patio/Porch: Covered, Deck, Patio
Security: No Safety Shelter, Security System Owned, Smoke Detector(s)
Sewer: Septic Tank
Utilities: Electricity Available, Fiber Optic Available, Natural Gas Available, Other, Water Available
Water: Private
Window: Vinyl, Insulated Windows
Local Schools
High School: Edison
Elementary School: Eliot
School District: Tulsa - Sch Dist
Listed By / Shown By
Listed By
Agency Name: Walter & Associates, Inc.
Shown By
Agent Name: Crystal Edwards
Agent Phone: (918) 605-6419
Agency Title: Solid Rock Realtors

Estimate Your Payment
Estimated Payment
$ 3,140.74 per month $2,000.78 Principal & Interest $877.75 Property Tax $262.21 Homeowner's InsuranceChange Payment Information

Crystal Edwards
Cell: (918) 605-6419
Email Me

Privacy Policy / DMCA Notice / ADA Accessibility


This site is hosted, designed and copyright
© 1994 - 2026 by
Delta Media Group, Inc. -- Patent Pending --
4512 S Lewis Place | MLS# 2625615
This single family home located at 4512 S Lewis Place , Tulsa, OK 74105 is currently listed for sale with an asking price of $899,000. This property was built in 1964 and has 3 bedrooms and 2 full and 1 partial baths with 2550 sq. ft. S Lewis Place is located in the Barrows Orchard Acres subdivision within the Tulsa - Sch Dist school district. Search Barrows Orchard Acres real estate on crystal-edwards.solidrockrealtors.com today.