
Crystal Edwards
REALTOR®

BEDS2
BATHS2 full
SQUARE FEET972
MLS#2631399
STATUSActive
PROPERTY TYPEResidential - Single Family
SUBDIVISIONBurnett
SCHOOLSapulpa - Sch Dist
Property Description
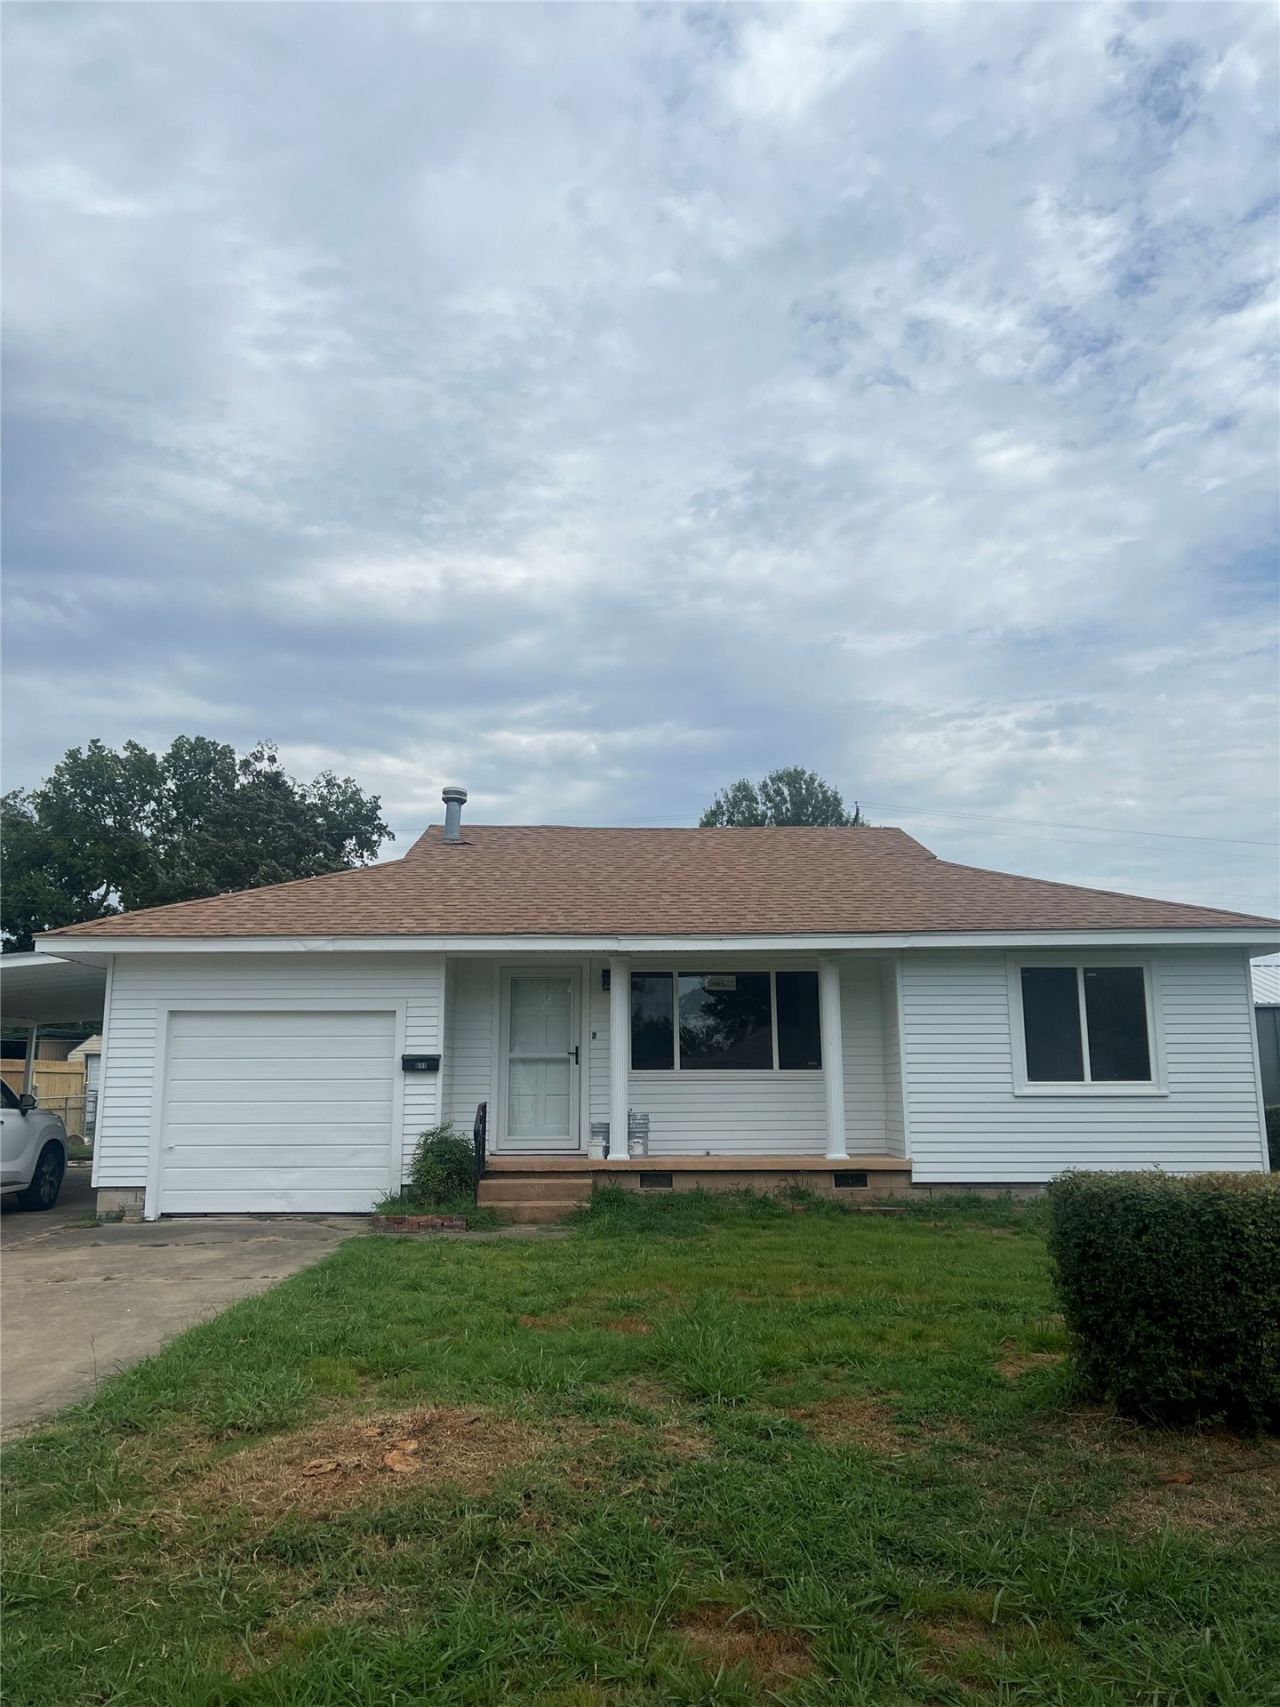
BEAUTIFULLY RENOVATED 2 BEDROOM, 2 BATH HOME SITUATED ON A QUIET STREET IN CONVENIENT LOCATION CLOSE TO SCHOOLS. THIS INVITING HOME OFFERS COMFORTABLE LIVING SPACES WITH THOUGHTFUL UPDATES THROUGHOUT. ENJOY THE PRIVACY & VERSATILITY OF THE LARGE BACKYARD, PERFECT FOR ENTERTAINING, GARDENING, PLAY OR SIMPLY RELAXING OUTDOORS. A WONDERFUL OPPORTUNITY FOR BUYERS LOOKING FOR A MOVE-IN READY HOME IN A PEACEFUL NEIGHBORHOOD WITH EVERYDAY CONVENIENCES NEARBY.
Property Features
Property Type: Residential - Single Family
Basement: None, Crawl Space
Cooling: Central Air
Fireplaces: 1
Garage: 1
Heating: Central, Gas
Home Style: Bungalow
Lot Size: 0.22 Acres
Roof Type: Asphalt, Fiberglass
Stories: 1.0
Taxes: $119
Year Built: 1956
Amenities
Granite Counters
Electric Oven Connection
Concrete Driveway
Feature Descriptions
Appliances: Cooktop, Dishwasher, Gas Water Heater, Oven, Range
Community Features: Sidewalks
Days on Site: 5
Exterior: Vinyl Siding, Wood Frame
Fencing: Chain Link
Fireplace: Wood Burning
Flooring: Carpet, Hardwood, Tile
HOA Y/N: No
Laundry: Washer Hookup, Electric Dryer Hookup
Lot: None
Parcel#: 1050-00-009-000-0-090-00
Parking: Carport
Parking Notes: Carport
Patio/Porch: None
Security: No Safety Shelter, Smoke Detector(s)
Sewer: Public Sewer
Utilities: Electricity Available, Natural Gas Available, Water Available
Water: Public
Window: Aluminum Frames
Local Schools
High School: Sapulpa
Elementary School: Holmes Park
School District: Sapulpa - Sch Dist
Listed By / Shown By
Listed By
Agency Name: Coldwell Banker Select
Shown By
Agent Name: Crystal Edwards
Agent Phone: (918) 605-6419
Agency Title: Solid Rock Realtors

Estimate Your Payment
Estimated Payment
$ 513.11 per month $444.89 Principal & Interest $9.92 Property Tax $58.30 Homeowner's InsuranceChange Payment Information

Crystal Edwards
Cell: (918) 605-6419
Email Me

Privacy Policy / DMCA Notice / ADA Accessibility


This site is hosted, designed and copyright
© 1994 - 2026 by
Delta Media Group, Inc. -- Patent Pending --
511 N Hodge Street | MLS# 2631399
This single family home located at 511 N Hodge Street , Sapulpa, OK 74066 is currently listed for sale with an asking price of $199,900. This property was built in 1956 and has 2 bedrooms and 2 full baths with 972 sq. ft. N Hodge Street is located in the Burnett subdivision within the Sapulpa - Sch Dist school district. Search Burnett real estate on crystal-edwards.solidrockrealtors.com today.