
Crystal Edwards
REALTOR®

BEDS3
BATHS2 full
SQUARE FEET1,954
MLS#2547466
STATUSActive
PROPERTY TYPEResidential - Single Family
SUBDIVISIONOsage Co Unplatted
SCHOOLSkiatook - Sch Dist
Property Description
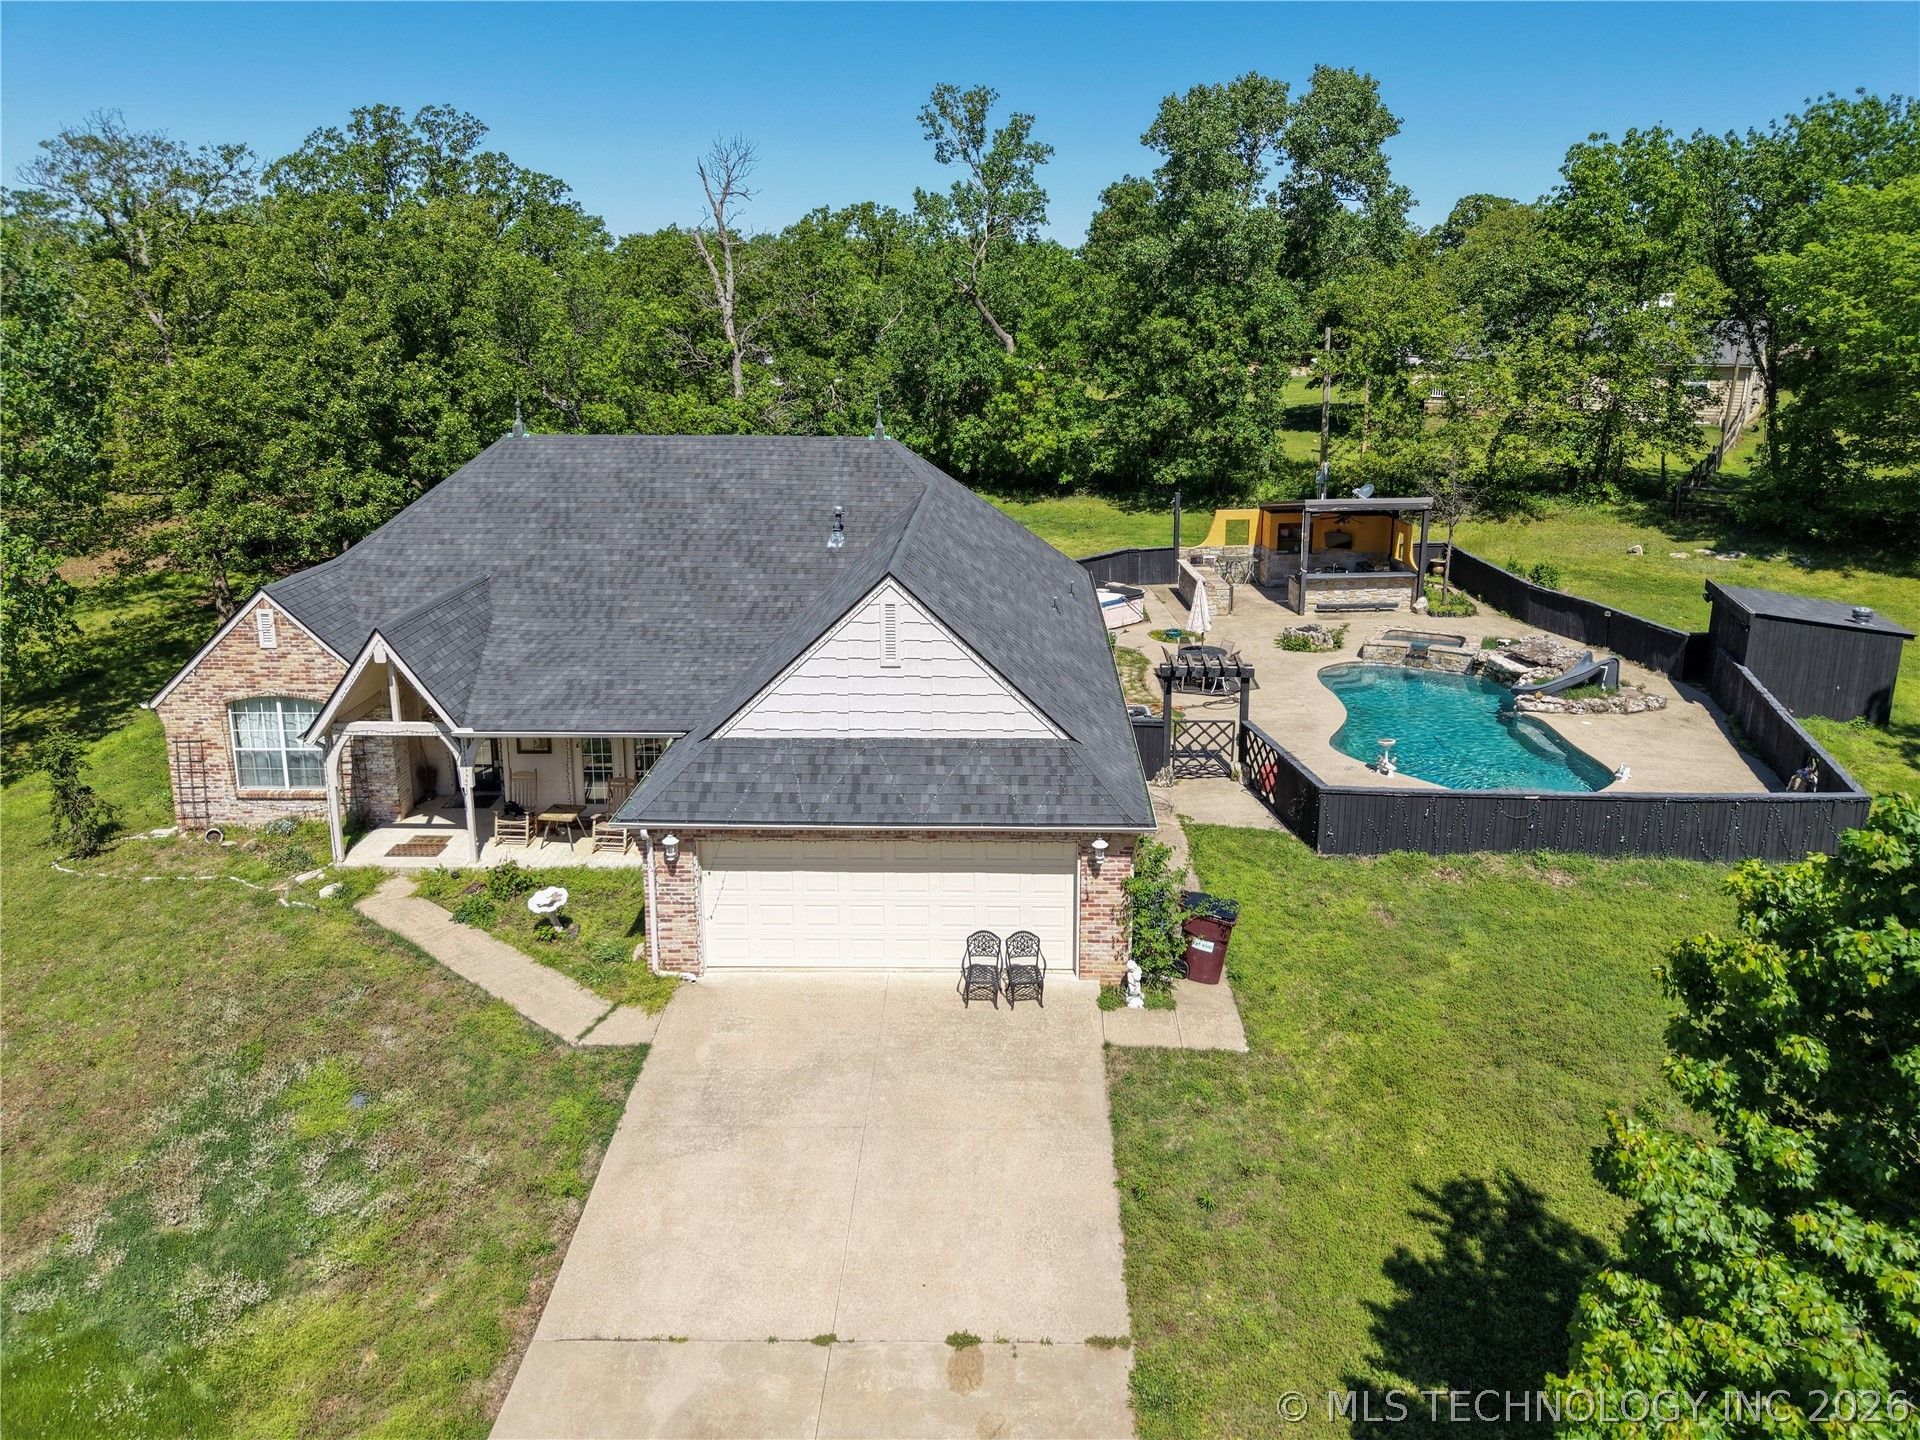
Priced $20,000 BELOW recent FHA Appraisal. Good, solid house with lots of equity already on your side. Some homes are about square footage. This one is about how you live. Set on over an acre in a well-loved neighborhood, the outdoor space sets the tone with a pool featuring a slide and waterfall, a hot tub, gas fire pit, and a covered outdoor kitchen complete with full pool bathroom. Multiple patio areas wrap the pool, offering privacy, space to unwind, and a setting that feels settled and peaceful. Inside, the split floor plan creates comfort and separation, with oversized bedrooms, a large living room with a gas fireplace, and a formal dining space that's flexible and easy to use day to day. The kitchen offers a pantry, ample cabinetry, and generous counter space, supporting real life without fuss. Close to town, yet tucked among mature trees, this property offers room to breathe, relax, and enjoy home in a way that's increasingly hard to find.
Property Features
Property Type: Residential - Single Family
Cooling: Central Air
Fireplaces: 1
Garage: 2 car attached
Heating: Central, Propane
Home Style: Craftsman
Lot Size: 1.30 Acres
Roof Type: Asphalt, Fiberglass
Stories: 1.0
Taxes: $4,372
Year Built: 2001
Amenities
Attic
High Ceilings
Laminate Counters
Solid Surface Counters
Vaulted Ceiling(s)
Ceiling Fan(s)
Gas Range Connection
Fire Pit
Sprinkler/Irrigation
Lighting
Outdoor Grill
Outdoor Kitchen
Rain Gutters
Feature Descriptions
Appliances: Dishwasher, Electric Water Heater, Disposal, Microwave, Range, Refrigerator, Stove
Body of Water: Skiatook Lake
Community Features: Gutter(s), Sidewalks
Days on Site: 233
Exterior: Brick, Wood Frame
Fencing: Privacy
Fireplace: Blower Fan, Gas Log, Gas Starter, Outside
Flooring: Carpet, Tile, Wood
HOA Y/N: No
Laundry: Washer Hookup
Lot: Cul-De-Sac, Mature Trees
Parcel#: 570069457
Parking: Attached, Garage
Parking Notes: Attached, Garage
Patio/Porch: Covered, Patio, Porch
Pool: Gunite, In Ground
Security: No Safety Shelter, Smoke Detector(s)
Sewer: Septic Tank
Spa: Hot Tub
Spa: Yes
Swimming Pool: Yes
Utilities: Electricity Available, Natural Gas Available, Water Available
Water: Rural
Water Features: Beach Access
Window: Vinyl, Insulated Windows
Local Schools
High School: Skiatook
Middle School: Skiatook
Elementary School: Skiatook
School District: Skiatook - Sch Dist
Listed By / Shown By
Listed By
Agency Name: Coldwell Banker Select
Shown By
Agent Name: Crystal Edwards
Agent Phone: (918) 605-6419
Agency Title: Solid Rock Realtors

Estimate Your Payment
Estimated Payment
$ 1,320.88 per month $845.72 Principal & Interest $364.33 Property Tax $110.83 Homeowner's InsuranceChange Payment Information

Crystal Edwards
Cell: (918) 605-6419
Email Me

Privacy Policy / DMCA Notice / ADA Accessibility


This site is hosted, designed and copyright
© 1994 - 2026 by
Delta Media Group, Inc. -- Patent Pending --
5117 Woodland Drive | MLS# 2547466
This single family home located at 5117 Woodland Drive, Skiatook, OK 74070 is currently listed for sale with an asking price of $380,000. This property was built in 2001 and has 3 bedrooms and 2 full baths with 1954 sq. ft. Woodland Drive is located in the Osage Co Unplatted subdivision within the Skiatook - Sch Dist school district. Search Osage Co Unplatted real estate on crystal-edwards.solidrockrealtors.com today.