
Crystal Edwards
REALTOR®

BEDS4
BATHS2 full 2 partial
SQUARE FEET3,498
MLS#2625832
STATUSActive
PROPERTY TYPEResidential - Single Family
SUBDIVISIONSummer Hill Estates
SCHOOLSkiatook - Sch Dist
Property Description
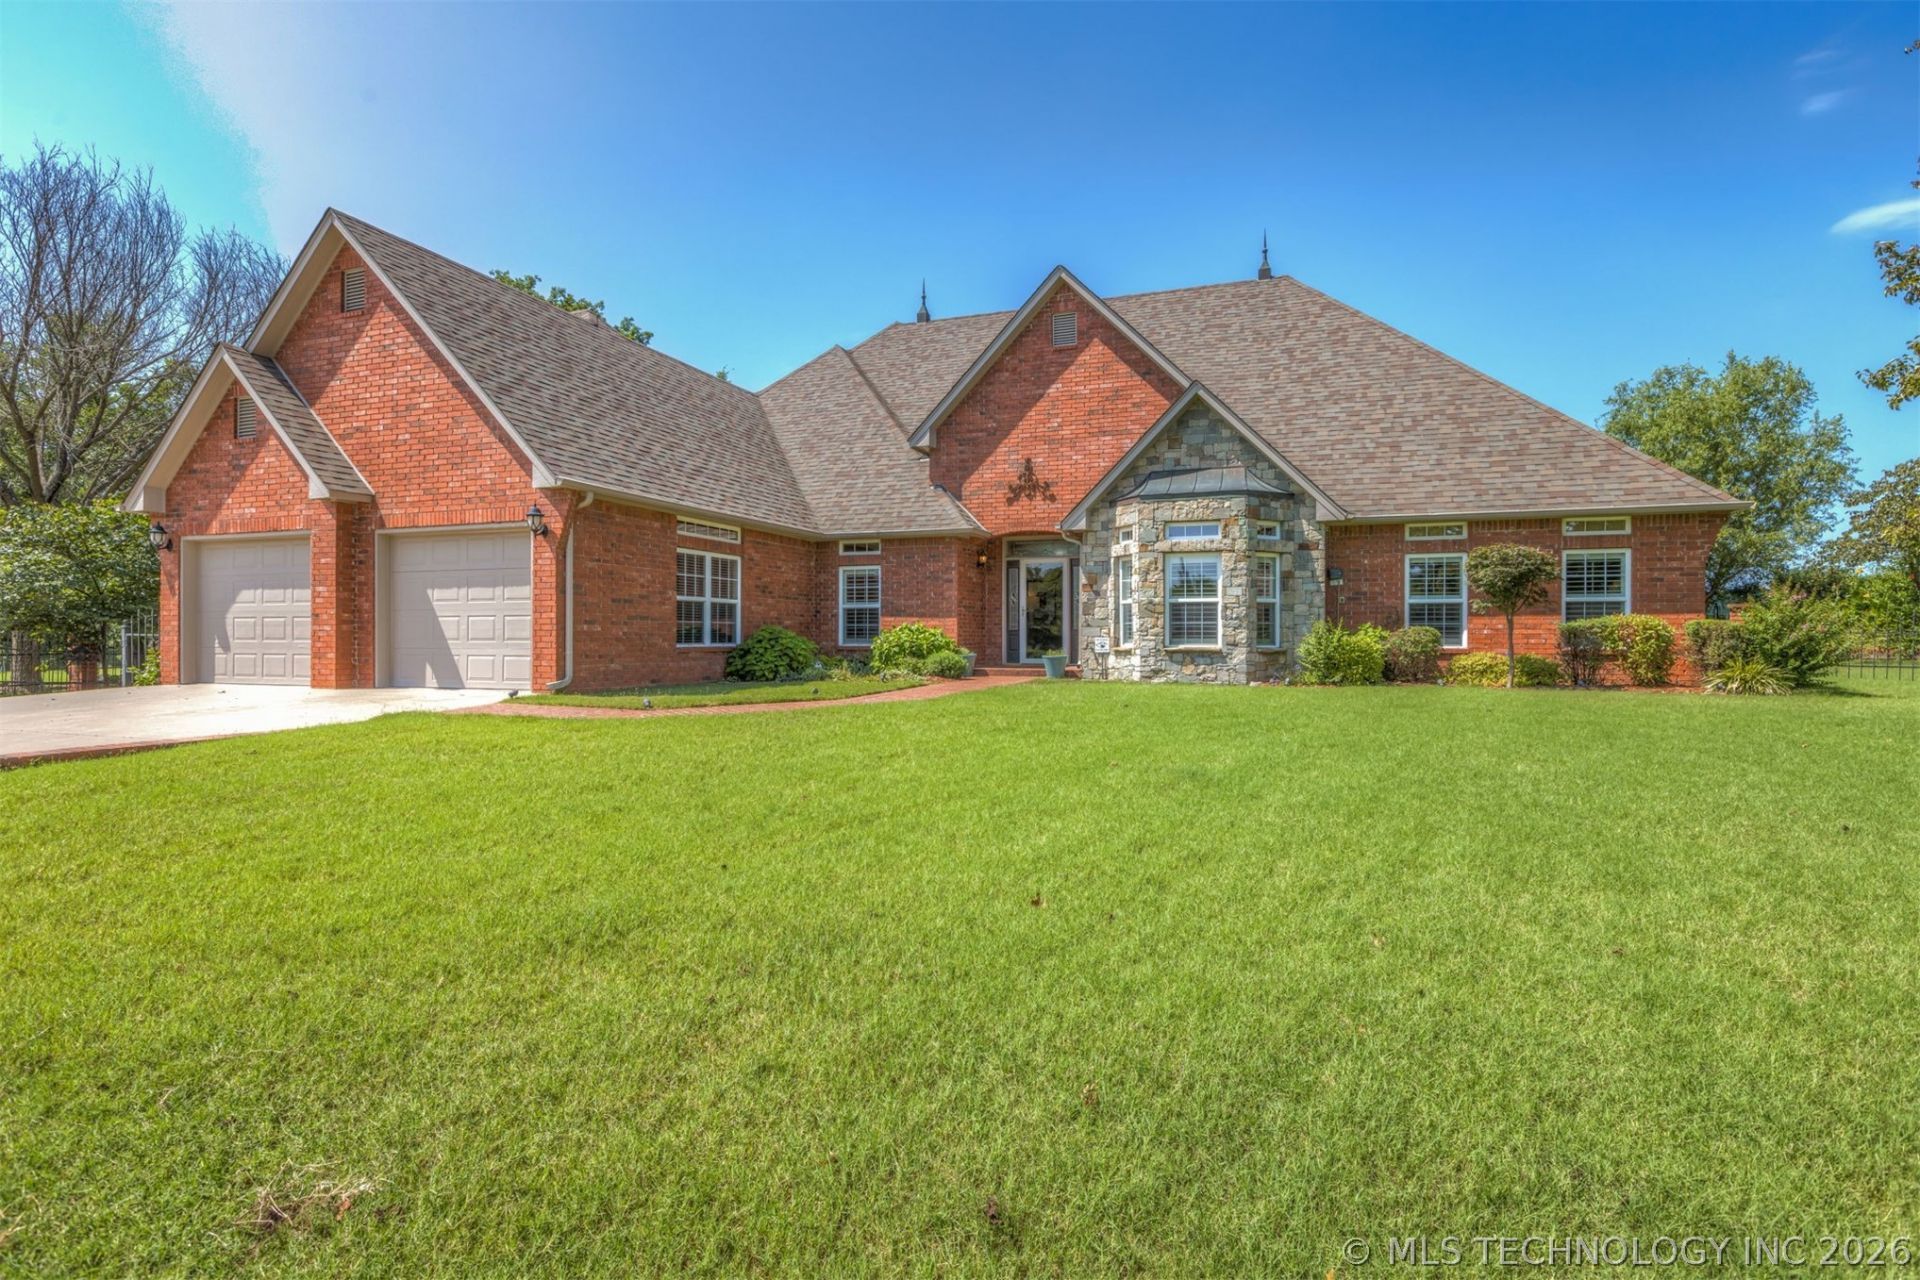
Full Brick on a cul de sac lot with detached 2 car garage/shop and enclosed patio and Fireplace. Home with open entry and formal dining. Den with fireplace off kitchen. Formal living with patio access and wall of windows. Amazing office with french doors and front yard view. 3 bedrooms down including primary with patio access, huge bathroom and walk in closet. Extra shower in laundry room off attached 2 car garage with storm cellar. Game room with closet and half bath could also be 4 bedroom. Amazing and versatile floor plan. Extensive wood floors, crown molding and wood detail.
Property Features
Property Type: Residential - Single Family
Basement: None
Cooling: Central Air, Geothermal, Heat Pump,3+ Units
Fireplaces: 2
Garage: 4 car attached
Heating: Central, Gas, Multiple Heating Units, Geothermal, Heat
Home Style: French Provincial
Lot Size: 0.76 Acres
Roof Type: Asphalt, Fiberglass
Stories: 2.0
Taxes: $3,548
Year Built: 2004
Amenities
Granite Counters
High Ceilings
High Speed Internet
Other
Pullman Bath
Cable TV
Vaulted Ceiling(s)
Wired for Data
Ceiling Fan(s)
Electric Oven Connection
Electric Range Connection
Dog Run
Sprinkler/Irrigation
Landscaping
Other
Feature Descriptions
Appliances: Built-In Oven, Cooktop, Dryer, Dishwasher, Disposal, Gas Water Heater, Microwave, Oven, Range, Refrigerator, Washer
Body of Water: Skiatook Lake
Community Features: Sidewalks
Door Features: Insulated Doors
Exterior: Brick, Wood Frame
Fencing: Chain Link, Decorative, Full
Fireplace: Blower Fan, Wood Burning
Flooring: Carpet, Tile, Wood
HOA Y/N: No
Laundry: Washer Hookup, Electric Dryer Hookup, Gas Dryer Hookup
Lot: Additional Land Available, Cul-De-Sac
Parcel#: 570067879
Parking: Attached, Garage, Other, Shelves, Workshop in Garage, Asphalt
Parking Notes: Attached, Garage, Other, Shelves, Workshop in Garage, A
Patio/Porch: Covered, Enclosed, Patio, Porch
Security: Storm Shelter, Security System Owned
Sewer: Public Sewer
Utilities: Cable Available, Electricity Available, Natural Gas Available
Water: Public
Water Features: Other
Window: Aluminum Frames, Storm Window(s)
Local Schools
High School: Skiatook
Elementary School: Skiatook
School District: Skiatook - Sch Dist
Listed By / Shown By
Listed By
Agency Name: Keller Williams Advantage
Shown By
Agent Name: Crystal Edwards
Agent Phone: (918) 605-6419
Agency Title: Solid Rock Realtors

Estimate Your Payment
Estimated Payment
$ 1,478.74 per month $1,045.99 Principal & Interest $295.67 Property Tax $137.08 Homeowner's InsuranceChange Payment Information

Crystal Edwards
Cell: (918) 605-6419
Email Me

Privacy Policy / DMCA Notice / ADA Accessibility


This site is hosted, designed and copyright
© 1994 - 2026 by
Delta Media Group, Inc. -- Patent Pending --
612 S Tallchief Court | MLS# 2625832
This single family home located at 612 S Tallchief Court , Skiatook, OK 74070 is currently listed for sale with an asking price of $469,990. This property was built in 2004 and has 4 bedrooms and 2 full and 2 partial baths with 3498 sq. ft. S Tallchief Court is located in the Summer Hill Estates subdivision within the Skiatook - Sch Dist school district. Search Summer Hill Estates real estate on crystal-edwards.solidrockrealtors.com today.